
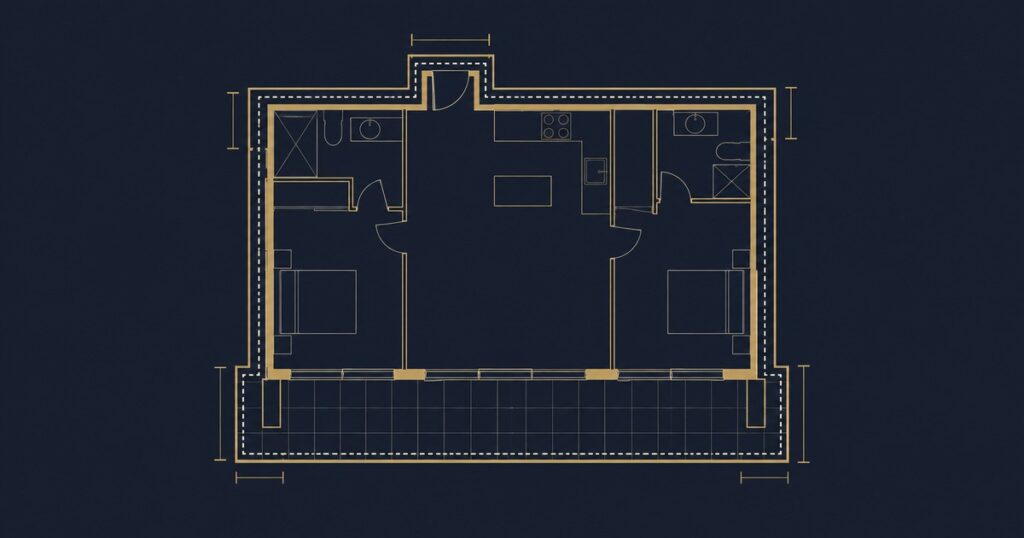
Three different rules for measuring the same apartment
By Ariel Lima ·
What an adviser can verify today, where the governing definition lives, and what does not yet exist
A client hands you the sheet for a pre-construction residence in Bal Harbour. The price is $14,100,000, on a developer availability sheet dated 13 August 2026. The same sheet gives two areas for that line: 3,297 interior feet and 3,882 total feet, terrace included.
Divide price by area and the price per square foot comes out two ways:
| Area used | $/foot |
|---|---|
| Interior, 3,297 | $4,277 |
| Total, 3,882 | $3,632 |
Same apartment. Same price. Same sheet. A 17.7% difference, depending on which of the two figures goes into the denominator.
That is one building disclosing both of its own numbers. Three conventions for expressing the area of a residence circulate simultaneously in the Bal Harbour and Sunny Isles corridor, and nothing on the face of a listing or a spec sheet says which one is in use.
The practical rule, and it is the only thing this piece asks you to remember: before comparing price per square foot between two residences, identify which area sits behind each figure. If the two do not use the same convention, the comparison does not say what it appears to say.
The interest declared
This practice operates in the Bal Harbour – Sunny Isles corridor and would earn a commission on a sale or a lease in any of the nine delivered buildings covered by its corridor analysis, and on a sale at the pre-construction project whose availability sheet supplies the figure above. The reader should weigh that against everything that follows.
The three conventions
Developer interior area. The figure on the sales floor plan. Measured from the outside boundaries of the exterior walls to the centerline of interior demising walls.
Developer total area. Interior plus terrace. It appears on spec sheets and listing portals, frequently without being distinguished from the first.
The county’s Adjusted Square Footage, published by the Miami-Dade Property Appraiser. This analysis adopts it as the uniform standard for every delivered building, not because it is the physically true measurement of the residence, but because it is a third-party denominator applied by the same criterion to every building. Its value is consistency, not accuracy. The figure that contractually defines the Unit is a different one, and where it lives is further down.
On the first convention it is worth quoting the developers themselves, because the disclosure exists and is clearer than the market assumes. The disclaimer on one corridor project concedes that its method, without deductions for cutouts, curves or architectural features, typically produces dimensions greater than other accepted methods, and that the prospectus definition of “Unit” may yield a smaller figure. The disclaimer on a delivered building acknowledges that it measures to exterior boundaries and the centerline of demising walls, concedes that this differs from the definition in its Declaration of Condominium, and names the exhibit where the binding figure lives.
Neither disclosure is hidden. Both sit at the foot of documents buyers receive.
Eight of nine — and the ninth
This practice’s corridor analysis covers nine delivered buildings, named in the corridor lease analysis. Eight of them publish a figure above the county’s; the ninth is One Bal Harbour, and it is the one verified unit by unit below. For the other eight the comparison is between each developer’s published residence figure and the county’s Adjusted Area field, not a unit-by-unit audit of every building — which is why the magnitudes below are given as ranges and by vintage rather than by name.
The magnitude does not sort by age, which is the intuitive hypothesis. A 2011 building runs between 8.1% and 13.4% above the county figure. A 2016 building runs lower than that, and so does a 2007 building. It is a decision made building by building, not a practice that has evolved over time.
The ninth is the exception, and it is an exception in direction as well as magnitude. At One Bal Harbour, verified unit by unit against the developer’s own key plate:
| Unit | Plan | Published interior | County | Difference |
|---|---|---|---|---|
| 301 / 801 | A | 2,114 | 2,136 | county +1.0% |
| 1006 | H | 1,995 | 2,009 | county +0.7% |
| 1508 | F | 2,773 | 2,773 | exact |
Two of the three verified units carry a county figure marginally above the developer’s. The third matches to the digit.
This is the inconvenient result for anyone wanting to state a simple rule, which is why it is here. The direction of the gap is not a corridor constant, and there is at least one building where the published figure is, if anything, conservative. An adviser applying the developer always measures high will be wrong in that building.
Two mechanisms that should not be conflated
There are two distinct ways a published figure can exceed the county’s, and treating them as one produces errors of very different size.
Measuring the interior on a wider convention. The disclaimer quoted above describes the method: to exterior boundaries and wall centerlines, without deductions. It produces differences in the low-to-mid single digits.
Publishing a total that absorbs the terrace. In one corridor building, the line labelled Residence runs between 3% and 6% above the county figure. The Total line, in the same document, runs between 15% and 27%.
It is not the same error in every building. In one, the measurement convention moves the apparent price per square foot by a few points; in another, by more than twenty. And in a building with a curved floor plate, where “without deductions for curves” does more work than it does in a rectangular one, the method and the geometry compound each other.
What an adviser can verify today
Two checks, both against public record, both executable without going through anyone.
First, the county area. The Miami-Dade Property Appraiser publishes the Adjusted Square Footage of every delivered unit by folio. Find the folio for the specific unit, read the Adjusted Area field, compare it against the figure on the spec sheet, and recalculate price per square foot on the county basis before comparing it again to the comparables the client was shown.
Second, the contractual definition of “Unit.” Under §718.104 of the Florida Statutes, a condominium is created by recording the declaration in the public records of the county, and under §718.105 the declaration together with all its exhibits is recordable. For a delivered building, the exhibit that graphically describes the units is public, and it is searched in the Miami-Dade Clerk’s official records.
One operational detail explains why so many conclude the exhibit does not exist: the same statute permits the Clerk to file the graphic exhibits in a separate book, noting in the margin of the declaration record where they went. Someone who pulls the declaration and finds no floor plans has not found an exception. They have found the marginal note and not followed it.
A warning about the MLS, because it is the source an adviser would trust without thinking about it. In a set of sixteen closed sales in one corridor building, reviewed on 29 August 2026, seven records carried developer area without identifying it as such. In another building, the lease record for one unit carried the developer figure while the sale of the adjacent unit carried the county figure. The MLS area field can carry the developer’s number or the county’s, and it does not say which.
Where the governing definition lives
For a delivered building, the two checks above cover the ground. The county figure is public and so is the graphic exhibit.
In pre-construction it does not work that way, and it is worth knowing why. The condominium has not yet been created, so there is no recorded declaration and no graphic exhibit to consult. The definition of “Unit” and the calculation method the developer declares binding live in the developer’s prospectus, delivered to the buyer under the disclosure regime of §718.503 of the Florida Statutes.
So: the document that governs the figure exists, is identified by the developer in the disclaimer on its own floor plans, and forms part of what the buyer receives. It is not a public record, and it is not consulted from outside the transaction.
What is done with that belongs to the client’s attorney, not to this piece.
What does not yet exist
It is worth distinguishing two ways of not knowing, because they are managed differently.
In pre-construction there is no county figure. The Appraiser records adjusted area when the asset is delivered, not when it is sold. The only figure available at the moment capital is committed is the developer’s, measured by the method its own disclaimer describes, and there is nothing to check it against until the building exists.
That is an impossibility with a date on it: it resolves at delivery. It is different from the ones that never resolve.
The difference matters because the first one ends. At delivery the county figure appears, and whatever was assumed about the area before then can be measured against it. The second kind never produces that moment. So the first is a reason to condition a decision, and the second is a permanent property of the asset, to be planned around rather than solved.
With an address, a unit number and the spec sheet the client was handed, both checks in this piece can be run today on a delivered building, and run without going through anyone.
In pre-construction only the first can. The second does not exist yet: with no county figure there is nothing to correct against, and the distance between the published figure and the one that will eventually govern title can only be estimated from the developer’s own disclaimer and the geometry of the floor plate. That is an estimate, not a lookup, and it changes from one building to the next. If you are holding a sheet and want the correction run against the comparable set your client was actually shown, send the building and the unit.
The three figures, apartment by apartment, in the size table.
Area figures come from the Miami-Dade Property Appraiser, Adjusted Square Footage field, and from floor plans and availability sheets published by the developers. Transaction records come from the South Florida MLS. Nine delivered buildings in the Bal Harbour – Sunny Isles corridor, verified as of August 2026. The pre-construction unit cited corresponds to an availability sheet dated 13 August 2026; pre-construction prices are subject to change without notice. This document is educational. It does not constitute an offer to sell or investment, tax or legal advice.
The monthly corridor analysis. One a month.