
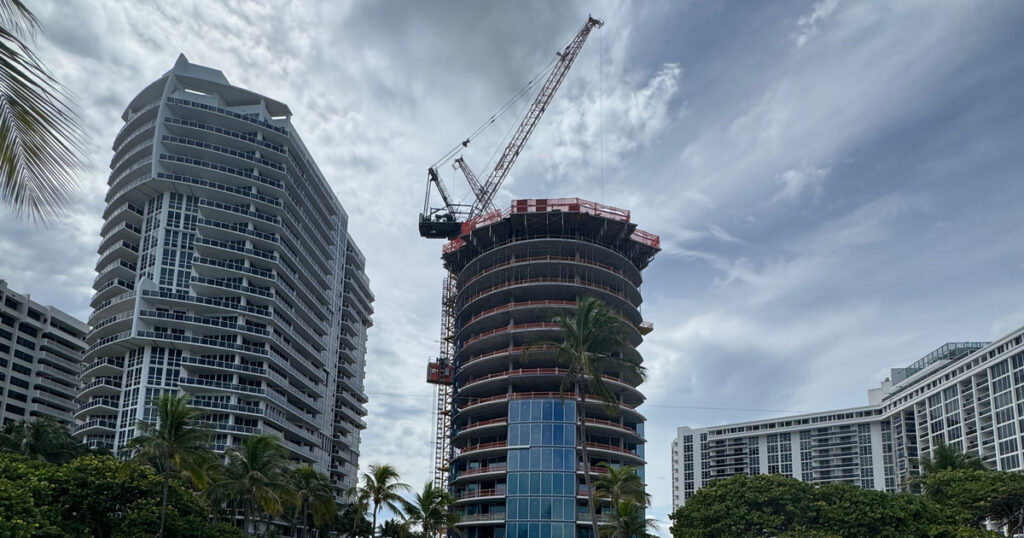
Rivage Bal Harbour: 61 Units, 56 Units, and Why Both Figures Are Correct
By Ariel Lima ·
The floor plans for each residence are on the floor plans page.
The declared interest
This practice holds an executed contract in this building. Douglas Elliman, the brokerage through which real estate services are provided, is the exclusive broker of the project.
Both facts weigh more than this practice’s customary disclosure, which is why they are stated before any data. The reader should weigh them in full when reading what follows, including the conclusions he finds favorable.
What each source publishes
| Source | Units | Floors | Size | Delivery | Entry |
|---|---|---|---|---|---|
| Architecture firm | 61 | 24 | — | — | — |
| Developer’s own channel | — | — | — | — | $13,000,000 |
| Brokerage site A | 56 | 25 | 3,869 – 17,521 | — | — |
| Brokerage site B | 56 | — | 3,284 – 12,700 | — | — |
| Brokerage site C | 56 | 24 | — | 2026 | — |
| Brokerage site D | 61 | 24 | — | 2027 | $8,000,000 |
| Developer’s technical sheet | 61 as designed | 25 | 3,284 – 12,603 | — | — |
Consulted September 17, 2026.
The count: 61 as designed, 56 today
The developer’s technical sheet lists 15 three-bedroom residences, 30 four-bedroom and 8 five-bedroom, 53 in all, plus three penthouse typologies: Lower Penthouse on floors 22 and 24, Bay Penthouse on floors 22, 23 and 24, and Ocean Penthouse on floors 23, 24 and 25.
Eight penthouses above 53 residences: 61 units as designed.
Both figures are correct, and they describe different moments. Buyers in this building have acquired two and as many as three adjacent units to combine into a single residence. Each combination lowers the count. 61 is the design; 56 is a later snapshot.
What this figure does not settle. The count is not unknown, it is not fixed. It is not determined until the deeds record, and no published source dates its own figure. A reader comparing 61 against 56 is comparing two moments, not two conflicting claims.
The size range, and the figure that does not belong
The developer’s sheet publishes, by typology:
| Typology | Floors | Size |
|---|---|---|
| 3 bedroom (C) | 2–17 | 3,284 – 3,297 sq ft |
| 4 bedroom (A and B) | 2–17 | 4,215 – 4,810 sq ft |
| 5 bedroom (A and B) | 18–21 | 5,810 – 6,655 sq ft |
| Lower Penthouse (A) | 22, 24 | 9,464 sq ft |
| Bay Penthouse (C) | 22, 23, 24 | 8,677 sq ft |
| Ocean Penthouse (A) | 23, 24, 25 | 12,603 sq ft |
The actual range is 3,284 to 12,603 square feet.
One published source states the range as 3,869 to 17,521. No residence on the sheet reaches 17,521 on its own: the largest is the Ocean Penthouse, at 12,603. The upper figure can only describe a combined residence, published inside a range whose lower end describes units as designed.
That range mixes, without saying so, units as they were designed and one unit as it ended up after being combined. A reader calculating price per foot from its endpoints is measuring two different objects.
Another source publishes “2 bedrooms from USD 8,000,000.” This building has no two-bedroom residences.
Two measurement conventions, on the same floor plan
The lower end is also published two ways: 3,284 feet in one source, 3,869 in another.
It is not a discrepancy. It is the difference between interior area and total area including terrace, which this practice has already documented across nine buildings in the corridor.
Unit 403, on the developer’s availability sheet dated August 13, 2026, is published at 3,297 interior feet and 3,882 total feet. Against a list price of $14,100,000:
| Area used | $/ft |
|---|---|
| Interior, 3,297 | $4,277 |
| Total, 3,882 | $3,632 |
Same apartment, same price, same source. A 17.7% difference, depending which figure goes in the denominator.
In pre-construction there is no tax roll against which to check either one: the Property Appraiser records adjusted area when the asset is delivered, not when it is sold.
The entry price, and what kind of figure it is
The project was initially published with an entry price of $8,000,000. The developer today publishes, on its own channel, a range starting at $13,000,000. The least expensive unit available on the August 13, 2026 sheet is 403, at $14,100,000.
Three observations, in the order they matter.
The entry price moved. From $8,000,000 to $14,100,000 in the same project.
None of those figures is a closing. They are list prices on a developer’s availability sheet. A list price is identified as a list price; a recorded closing, as a recorded closing. The difference between the two is never blurred.
And what has actually transacted in this building is published nowhere. It does not appear on the tax roll, because the building has not been delivered. It does not appear in the MLS, because a developer’s pre-construction sales are not published there. The distance between what is asked and what transacts exists in this product, and it is not visible from outside.
What this figure does not settle. This text does not establish what that distance is. It establishes that the only public figure is a list price, and that anyone comparing this building against another using that figure is comparing an asking price against whatever the other one is publishing.
The holding cost, and why it is the least firm figure
The developer estimates $2.10 per interior square foot per month, everything included except electricity.
On unit 403, 3,297 interior feet, that is roughly $6,924 a month, about $83,000 a year, before property taxes, contents insurance and electricity.
It is an estimate, and it is the least firm figure in this entire analysis. It is fixed when the actual operating budget is approved, and an association under developer control cannot waive or reduce reserve funding before turnover.
There is something else that cannot be known yet. Across nine delivered buildings in the corridor, the spread in monthly fees between units in the same building runs from 0.6% to 68%, depending on how the Declaration assigns the percentage of ownership in common elements. In a building with no recorded Declaration, there is no way to know which of those extremes it will belong to.
Delivery
The developer targets 2027. Published sources indicate 2026 and 2027.
This practice’s judgment, stated as judgment and not as fact: from experience with pre-construction in this corridor, early 2028 is the realistic scenario. The date is not fixed until construction concludes, and no published source, this one included, can assert it.
It matters because it determines when the holding cost starts running.
The variables that decide whether to continue
This text does not argue for or against this building. What it can do is state what that decision rests on, because all four variables already appear above and are worth seeing together:
The denominator. Which area convention sits behind the figure you were shown, and what is left of the price per foot once it is corrected.
The unmeasurable premium. No delivered comparable of the category exists in this submarket. Anyone buying here assumes the premium is reasonable without being able to check it against a closing.
The unfixed holding cost. $2.10 per interior foot is an estimate made before the operating budget, and the spread between units in the same building can run from 0.6% to 68% depending on what a Declaration that does not yet exist says.
The distance between asking and transacting. The only public figure is a list price.
None of the four is settled by reading. Two of them are not settled at all yet.
What is not measured, and will not be fabricated
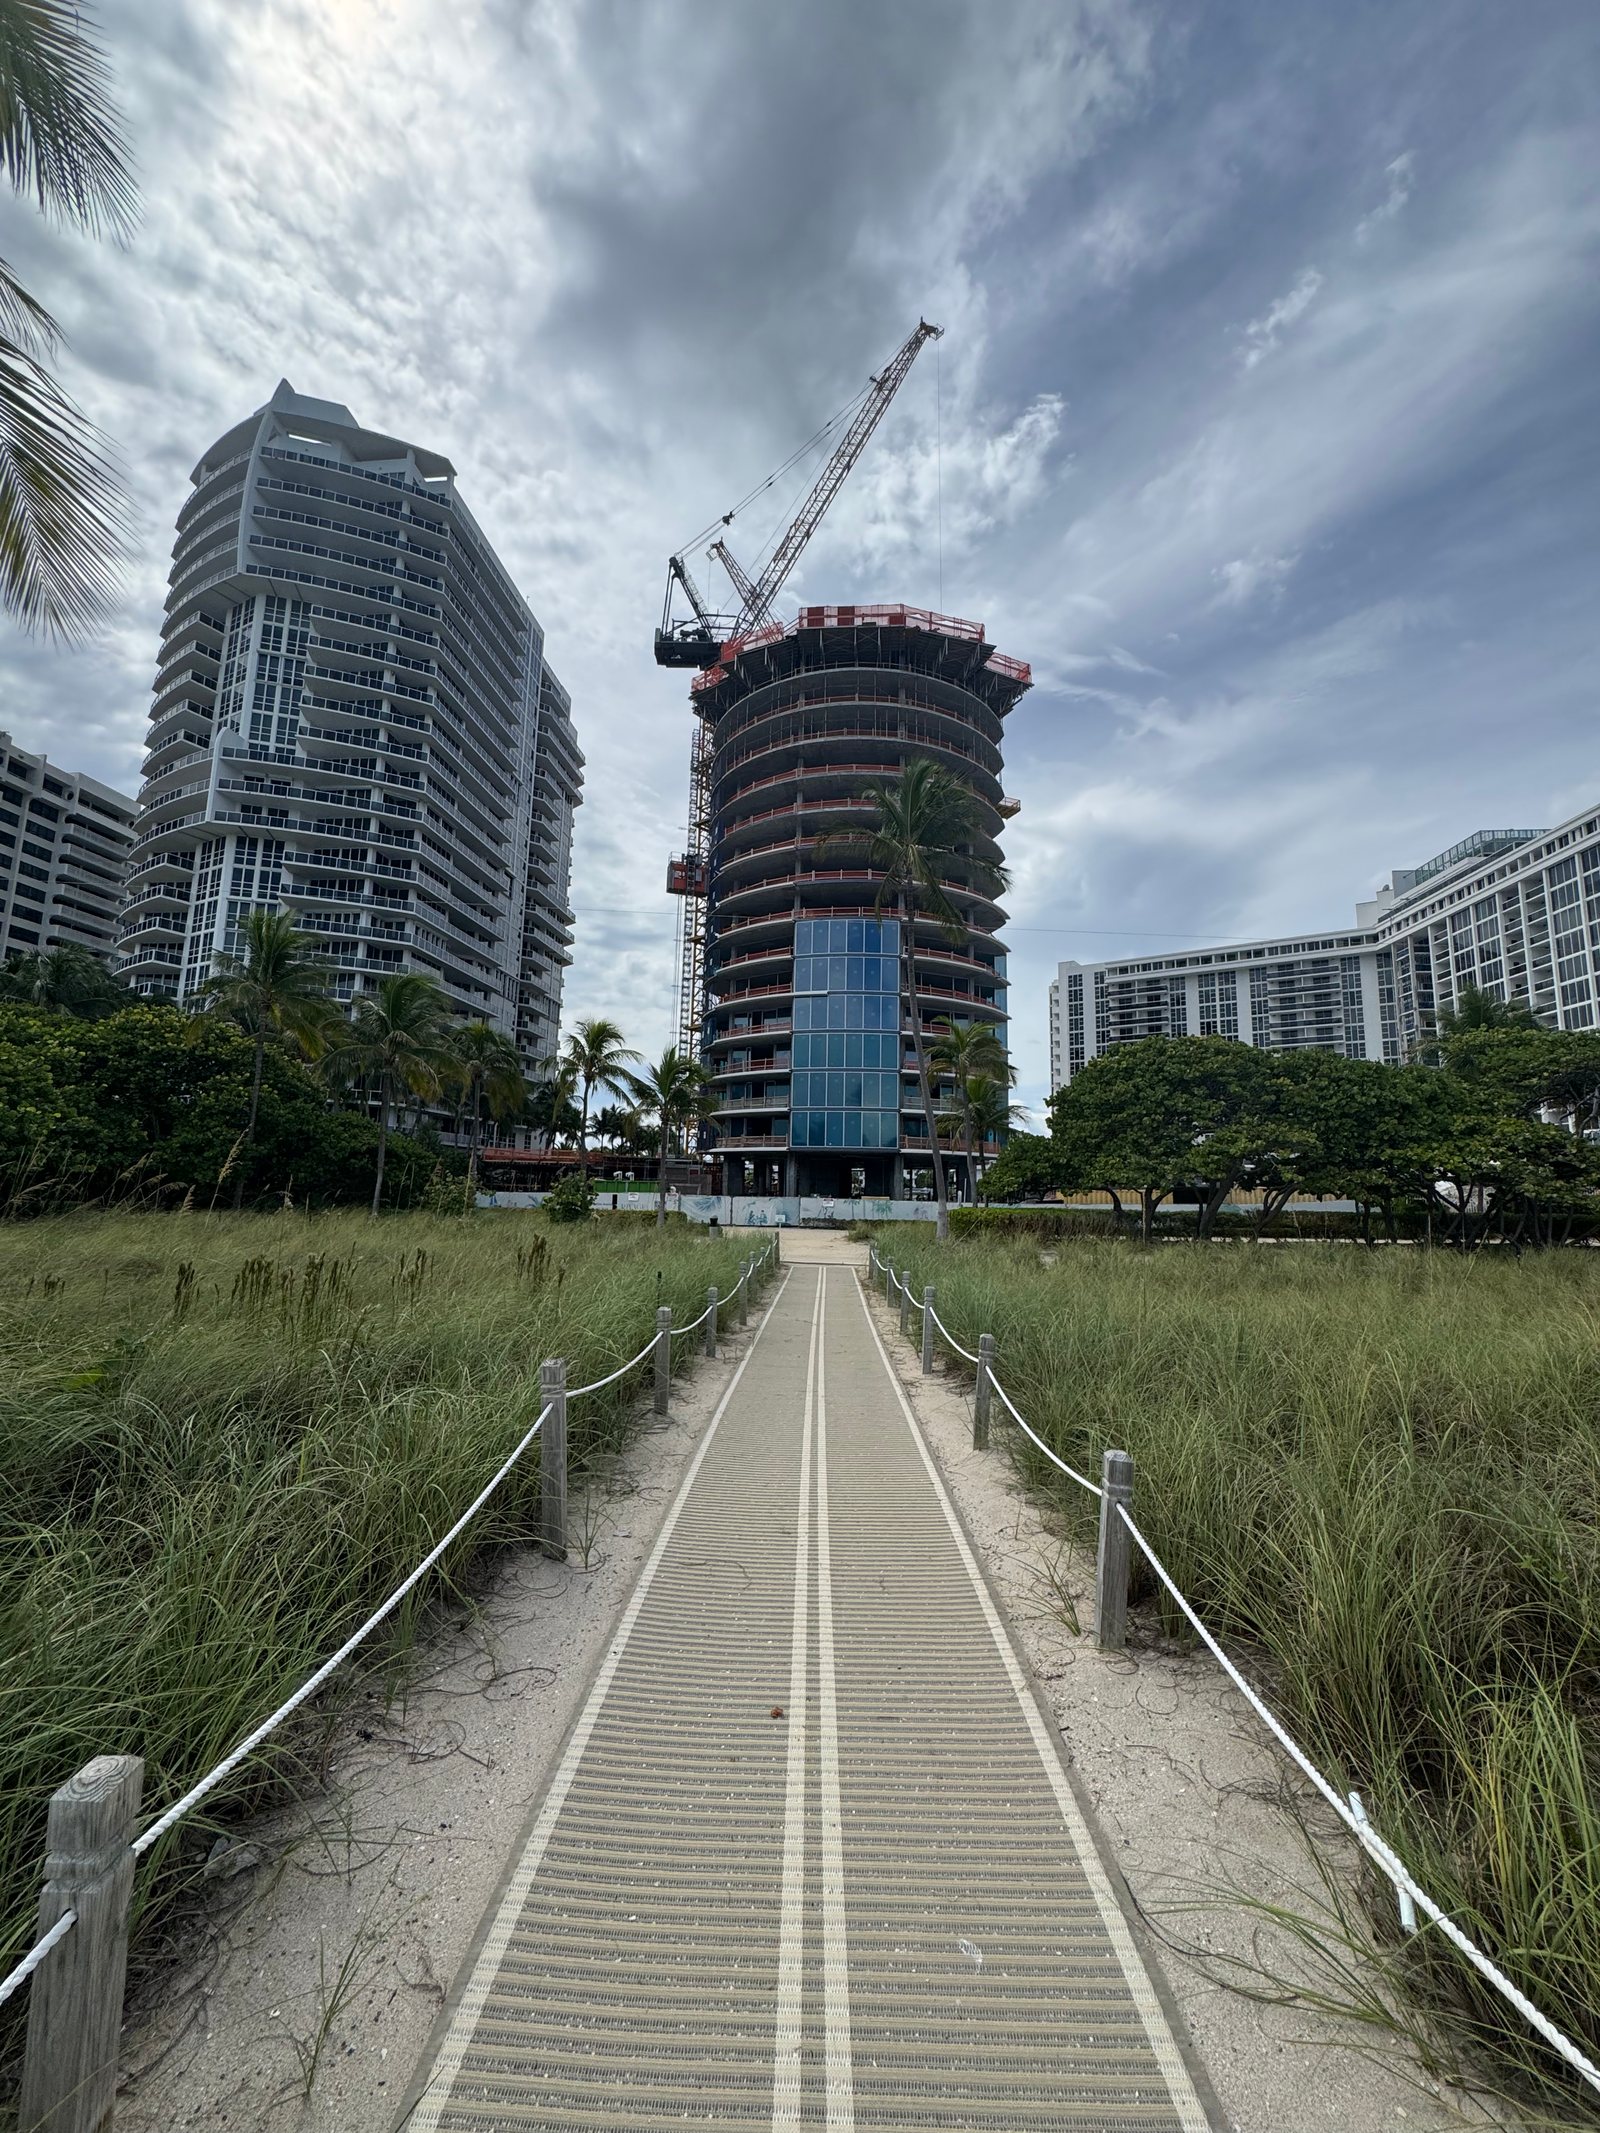
This building has no delivered comparable of its category in Bal Harbour. The most recent property in the submarket predates it, and none combines the same typology, density and residence scale. The comparison against the nearest delivered asset, and what it establishes and what it does not, was published separately in the comparative analysis of Rivage and Oceana.
When no valid comparable of the category exists, the premium is not measurable, and that is said rather than fabricated. This text publishes no multiple against the corridor because there is nothing to measure it against.
That is an impossibility with a date: it resolves when the building is delivered and records closings. It is different from the ones that never resolve.
With the sheet you were given and the unit number, the two area conventions can be separated today and the price per foot recalculated on the correct basis. What reading does not settle: which line and which floor in this building justify the premium assigned to them inside the developer’s own pricing structure, and what is left of that premium once the denominator is corrected. That is settled on a specific unit, and in pre-construction it is estimated, not looked up.
And before that question there is another, for anyone still deciding whether this building merits examination: which of the four variables above weighs most against the particular situation of the person buying. That weighting depends on the term, the structure and the purpose of the capital, and it is not published because it changes with every case.
Rivage sits in Bal Harbour, a village of 0.6 square miles with thirteen oceanfront buildings besides this one. The full context is on the neighbourhood page.
Typology, area and per-floor distribution figures come from the technical sheet published by the project’s developer. The price of unit 403 and its two areas come from the developer’s availability sheet dated August 13, 2026; pre-construction prices are subject to change without notice. The conflicting figures come from the project’s architecture firm, the developer’s own channel, and four brokerage sites that publish building sheets, consulted September 17, 2026. The per-building fee spread comes from nine delivered buildings in the Bal Harbour – Sunny Isles corridor, verified as of August 2026. This document is educational in nature. It does not constitute an offer to sell, or investment, tax or legal advice.
Alerts for this building
What closes here, and notice when something moves, on-market or off. Name a line if you have one, or leave it blank for the whole building.