
Oceana Bal Harbour Floor Plans
MLS publishes the residence area and does not publish the terrace. And for this building it publishes that area two incompatible ways: on some listings the recorded figure, on others the developer’s brochure figure. Four different numbers circulate for one apartment, as much as 45% apart. The full analysis, against the recorded declaration, is on the building page.
This library publishes all 32 Oceana Bal Harbour floor plans with the developer’s written permission, each with its residence, its terrace and its total, so they can be compared on the same basis.
Not every line is for sale at any given moment, and that is no reason not to look at them. If you find the line you want and none is available, tell me anyway. I work the off-market side: a specific buyer for a specific line is the most useful conversation anyone can have with an owner — and sometimes the owner discovers their apartment is worth more than they thought.
How to read these
Residence is the interior. Terrace is the apartment’s private outdoor area, which appears in no MLS field. Total is the sum. None of the three is the area recorded in the declaration, which is different again — that is explained on the building page.
What has actually been paid for apartments measured these three ways is in the sale record.
The naming combines line number and position: N and S are the north and south towers; E and W are the orientation, ocean to the east and bay to the west. Lines with no orientation suffix occupy the full floor plate and have terraces on both sides.
What you get if you register a line
When you find the line you want, tell me. I will personally send you two things:
- What has actually closed in that line — closing prices, not asking prices.
- Notice when something moves in that line, on-market or off.
Name, email, and the line. Nothing else to write. I reply, not a system.
Floors 2 to 12
01NW
2 bedrooms · 2 baths — Floors 2–6 · North tower · bay view
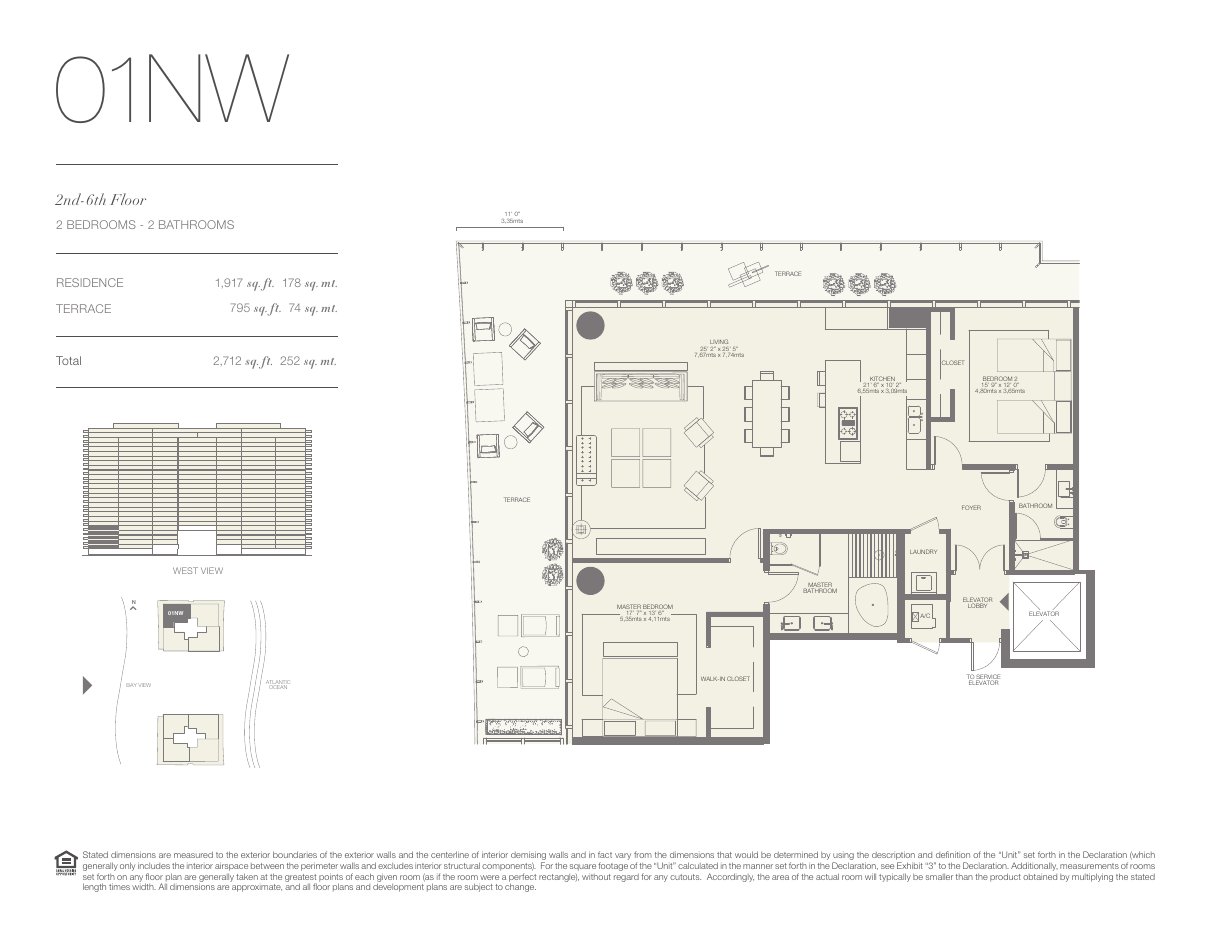
Residence 1,917 · Terrace 795 · Total 2,712 sq ft. The terrace is 41.5% of the residence.
I want the 01NW line · WhatsApp
01SW
2 bedrooms · 2 baths — Floors 2–6 · South tower · bay view
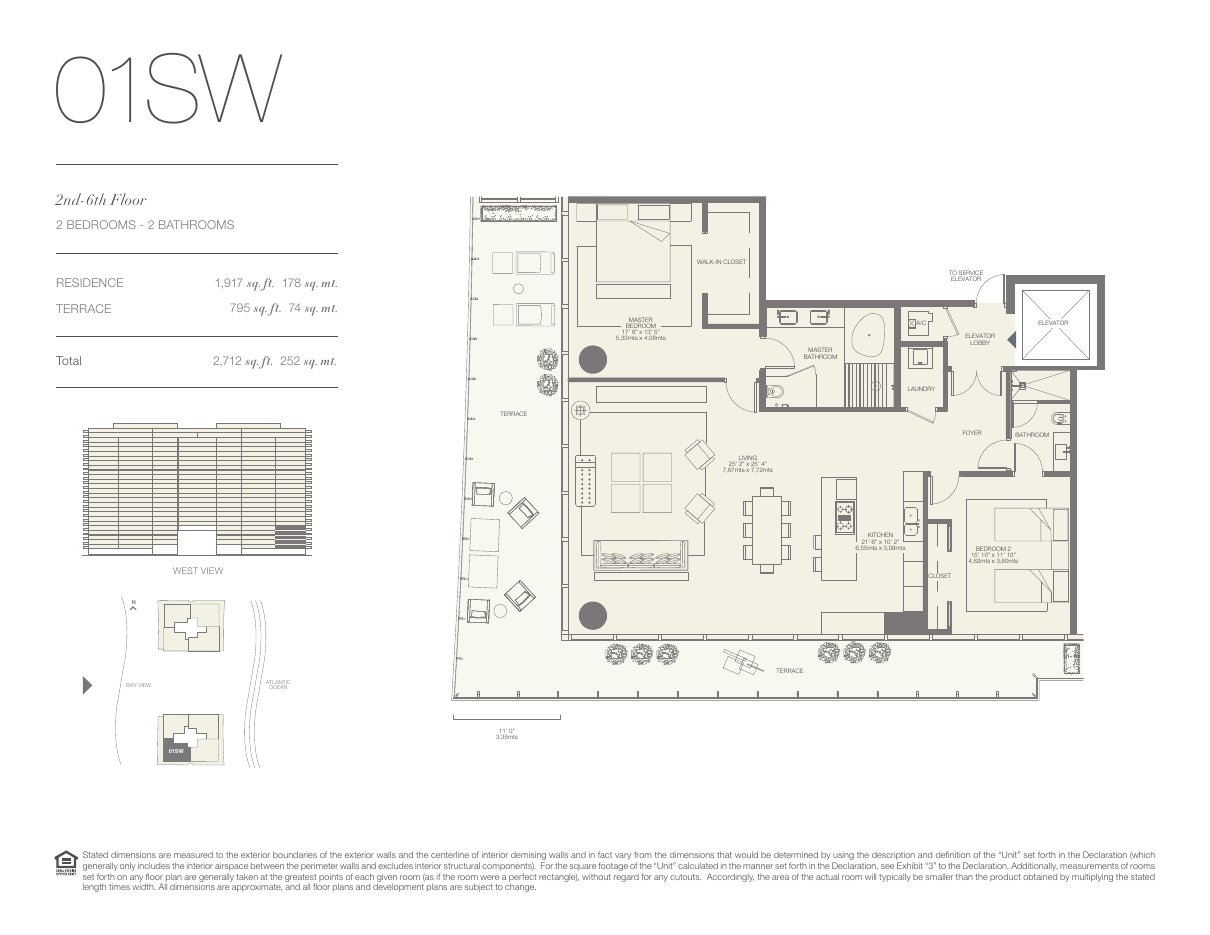
Residence 1,917 · Terrace 795 · Total 2,712 sq ft. The terrace is 41.5% of the residence.
I want the 01SW line · WhatsApp
01NE
2 bedrooms · 2½ baths — Floors 2–6 · North tower · ocean view
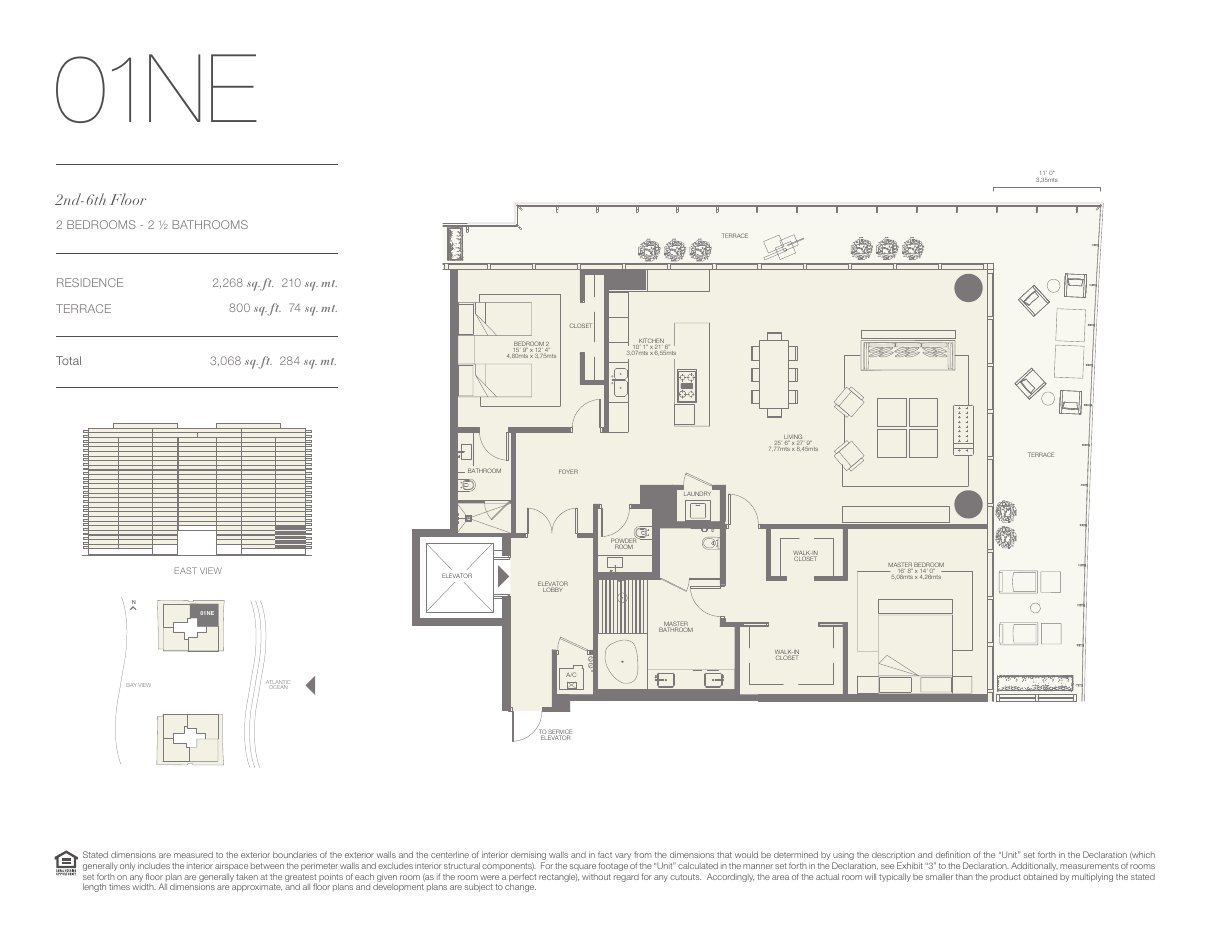
Residence 2,268 · Terrace 800 · Total 3,068 sq ft. The terrace is 35.3% of the residence.
I want the 01NE line · WhatsApp
01SE
2 bedrooms · 2½ baths — Floors 2–6 · South tower · ocean view
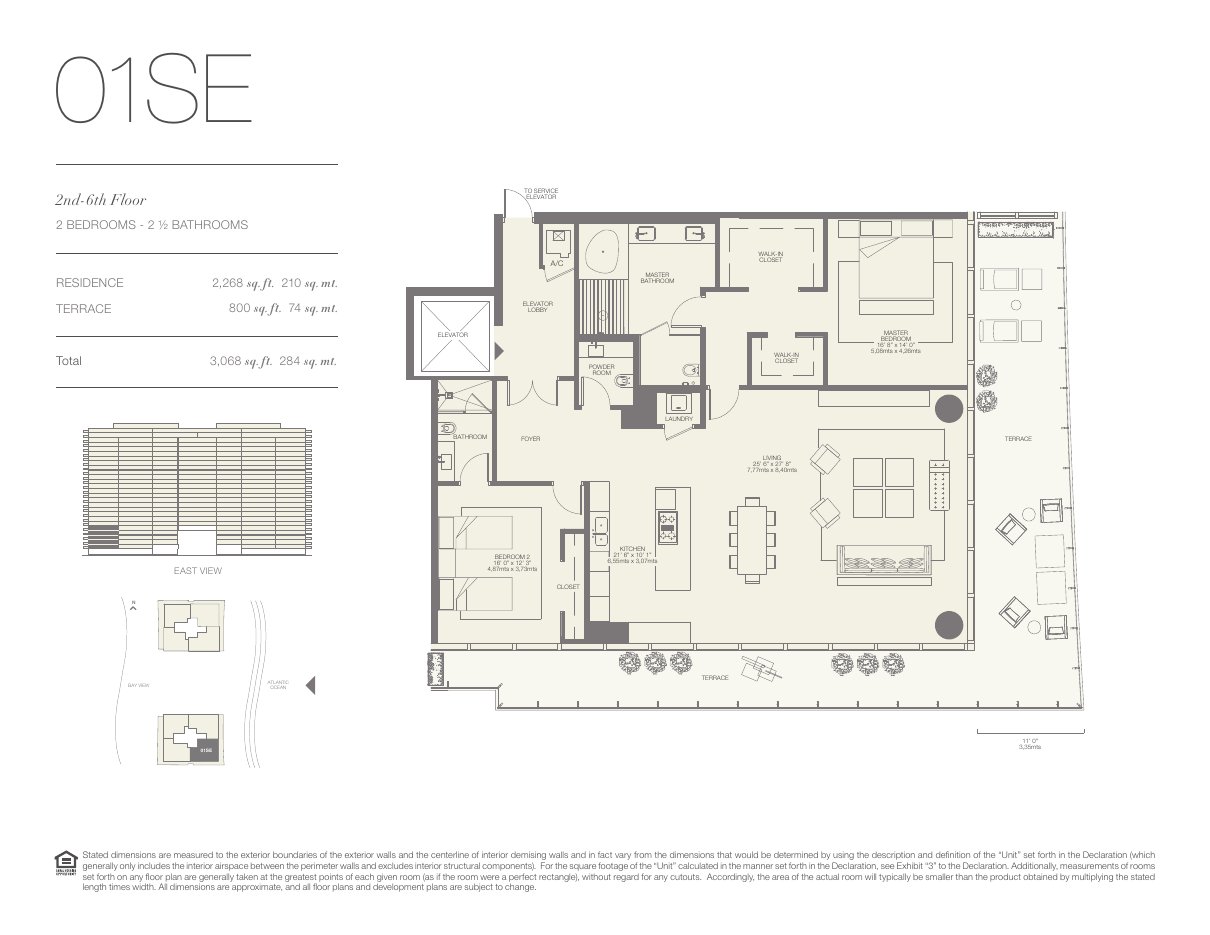
Residence 2,268 · Terrace 800 · Total 3,068 sq ft. The terrace is 35.3% of the residence.
I want the 01SE line · WhatsApp
02NE
2 bedrooms · 3 baths · den — Floors 3–6 · North tower · ocean view
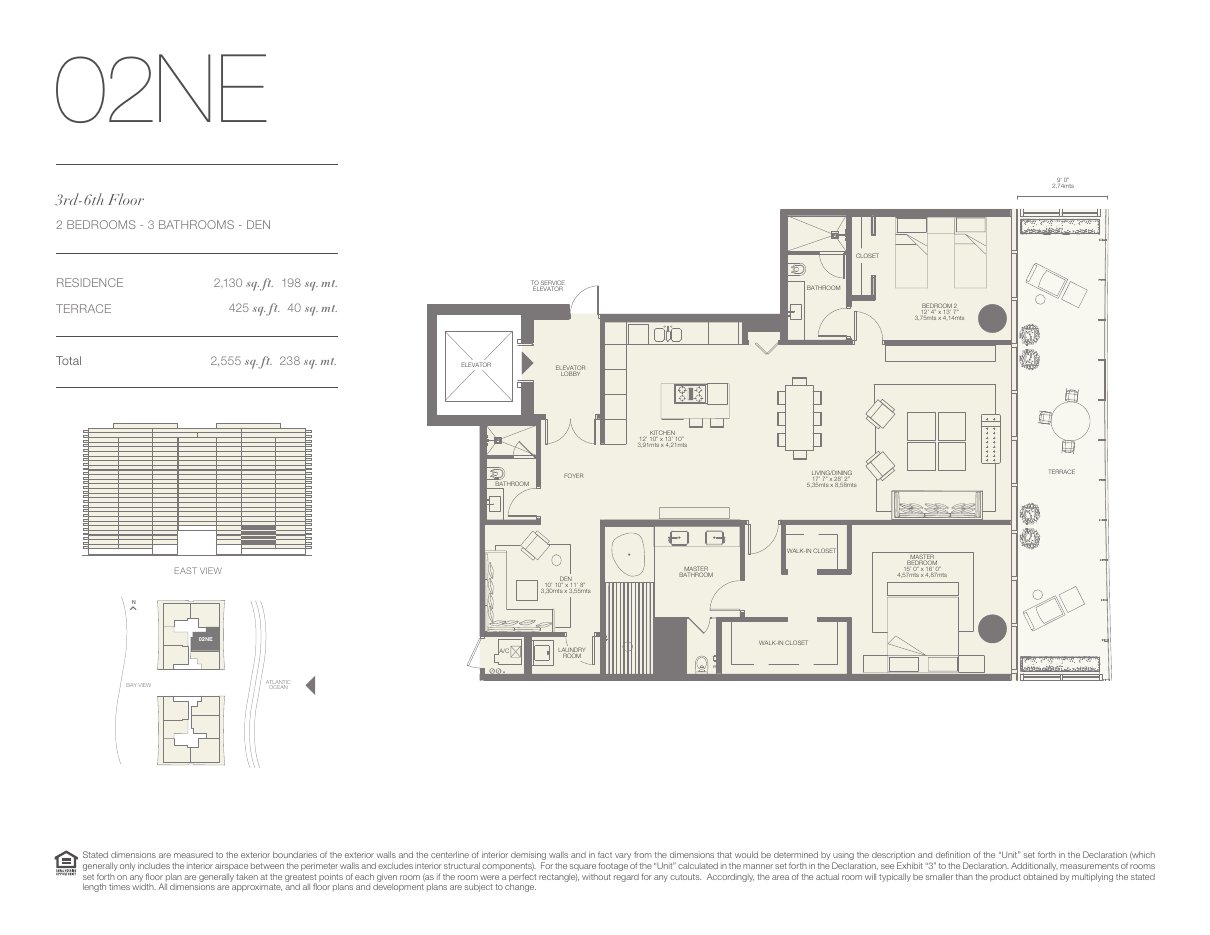
Residence 2,130 · Terrace 425 · Total 2,555 sq ft. The terrace is 20.0% of the residence.
I want the 02NE line · WhatsApp
02SE
2 bedrooms · 3 baths · den — Floors 3–6 · South tower · ocean view
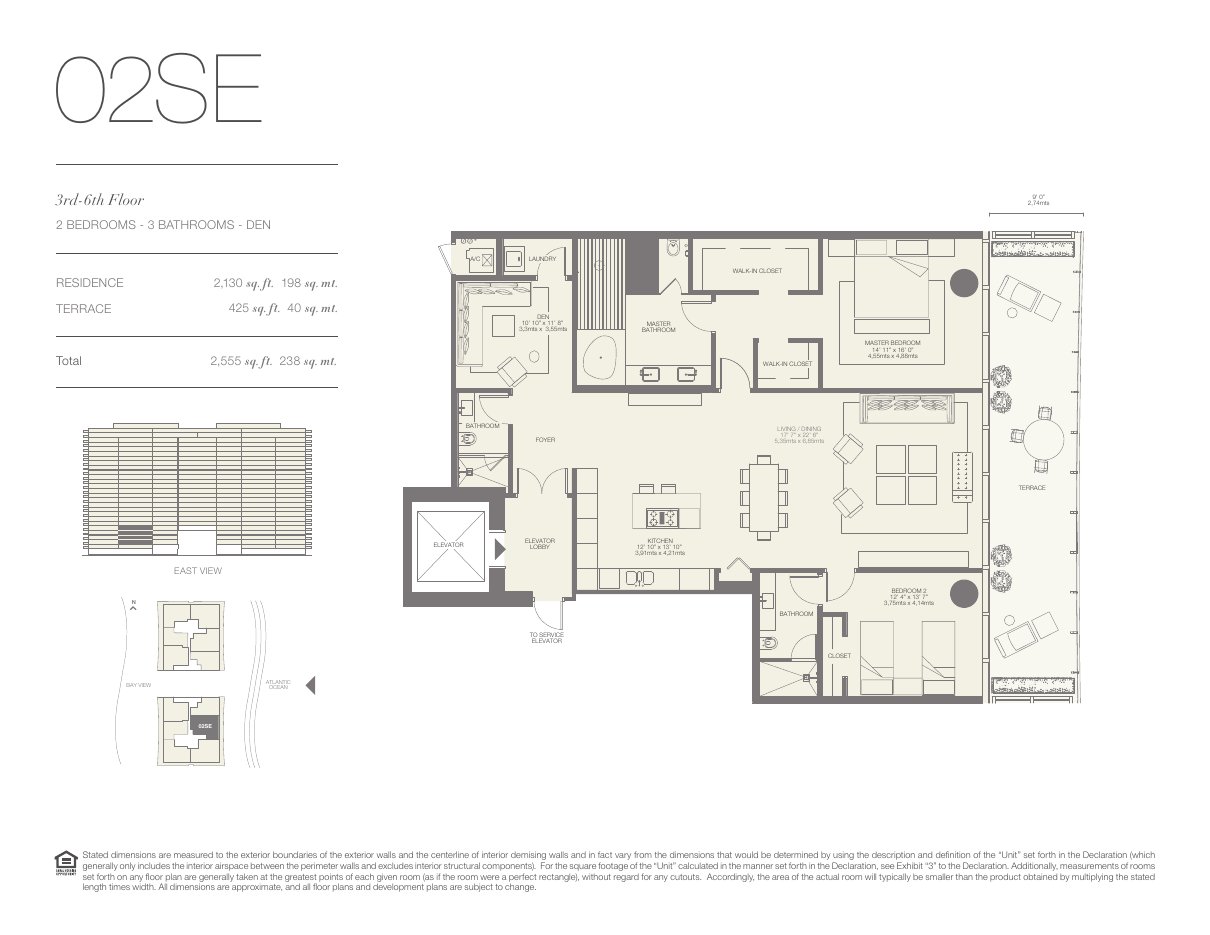
Residence 2,130 · Terrace 425 · Total 2,555 sq ft. The terrace is 20.0% of the residence.
I want the 02SE line · WhatsApp
03NE
1 bedroom · 2 baths · den — Floors 3–6 · North tower · ocean view
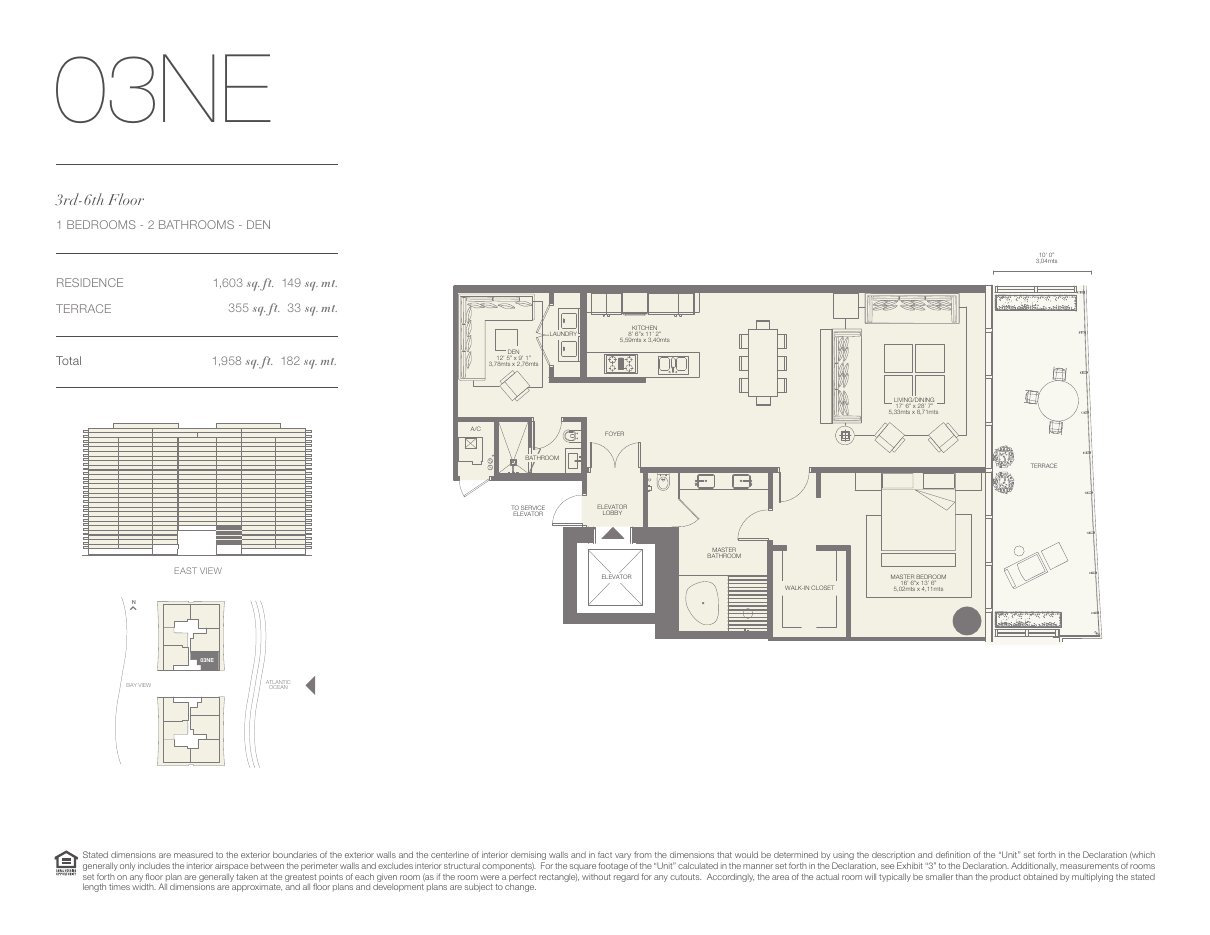
Residence 1,603 · Terrace 355 · Total 1,958 sq ft. The terrace is 22.1% of the residence.
I want the 03NE line · WhatsApp
03SE
1 bedroom · 2 baths · den — Floors 3–6 · South tower · ocean view
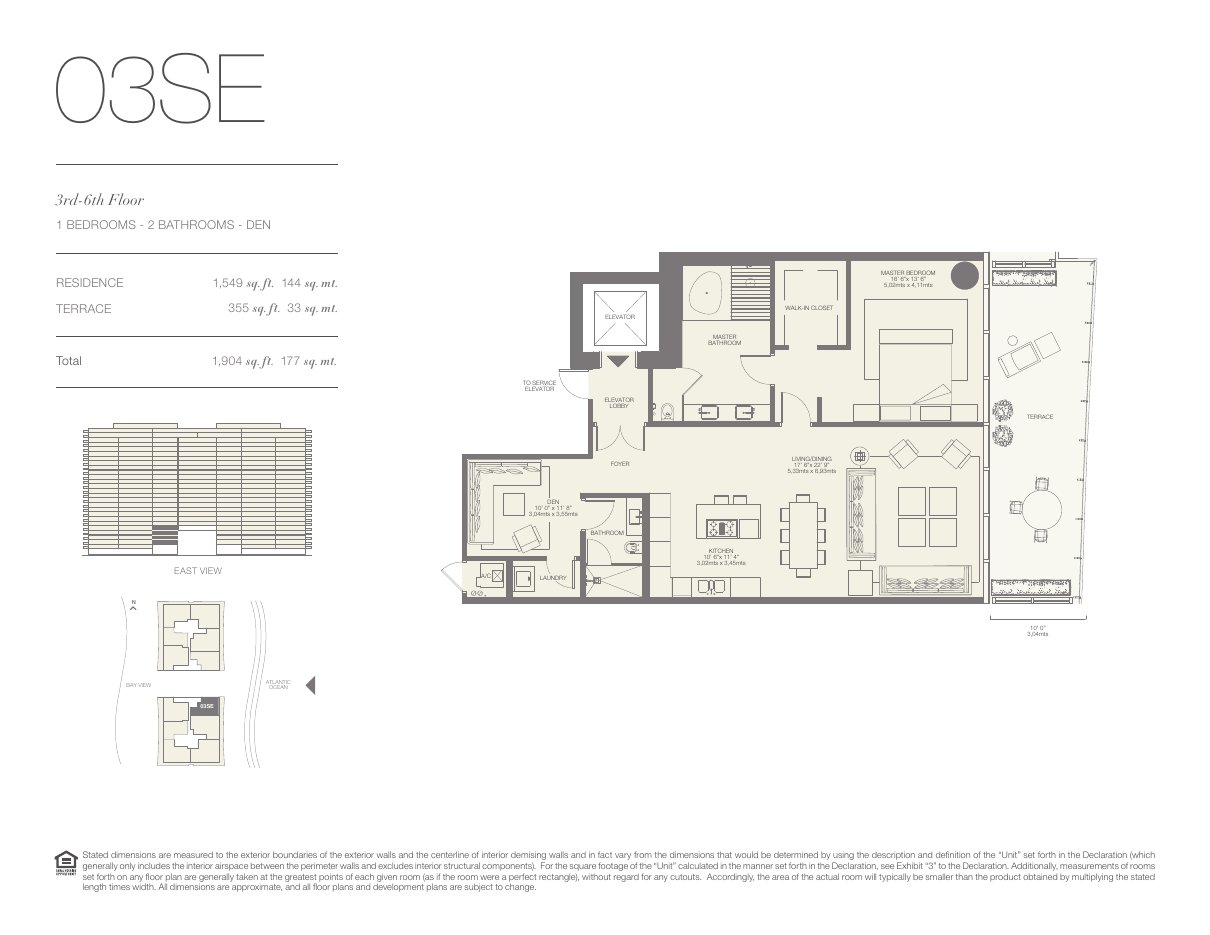
Residence 1,549 · Terrace 355 · Total 1,904 sq ft. The terrace is 22.9% of the residence.
I want the 03SE line · WhatsApp
04NW
1 bedroom · 1½ baths — Floors 3–12 · North tower · bay view
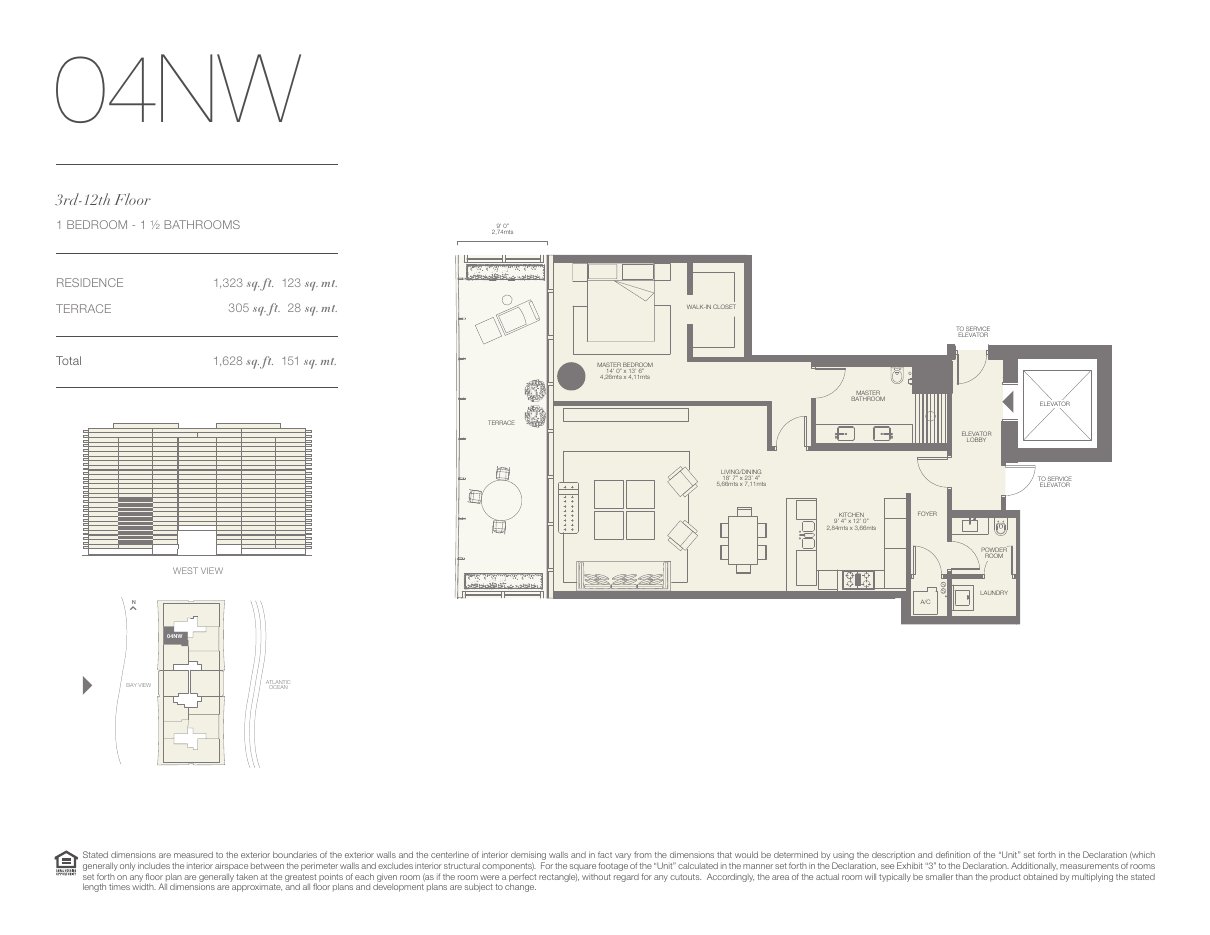
Residence 1,323 · Terrace 305 · Total 1,628 sq ft. The terrace is 23.1% of the residence.
I want the 04NW line · WhatsApp
04SW
1 bedroom · 1½ baths — Floors 3–12 · South tower · bay view
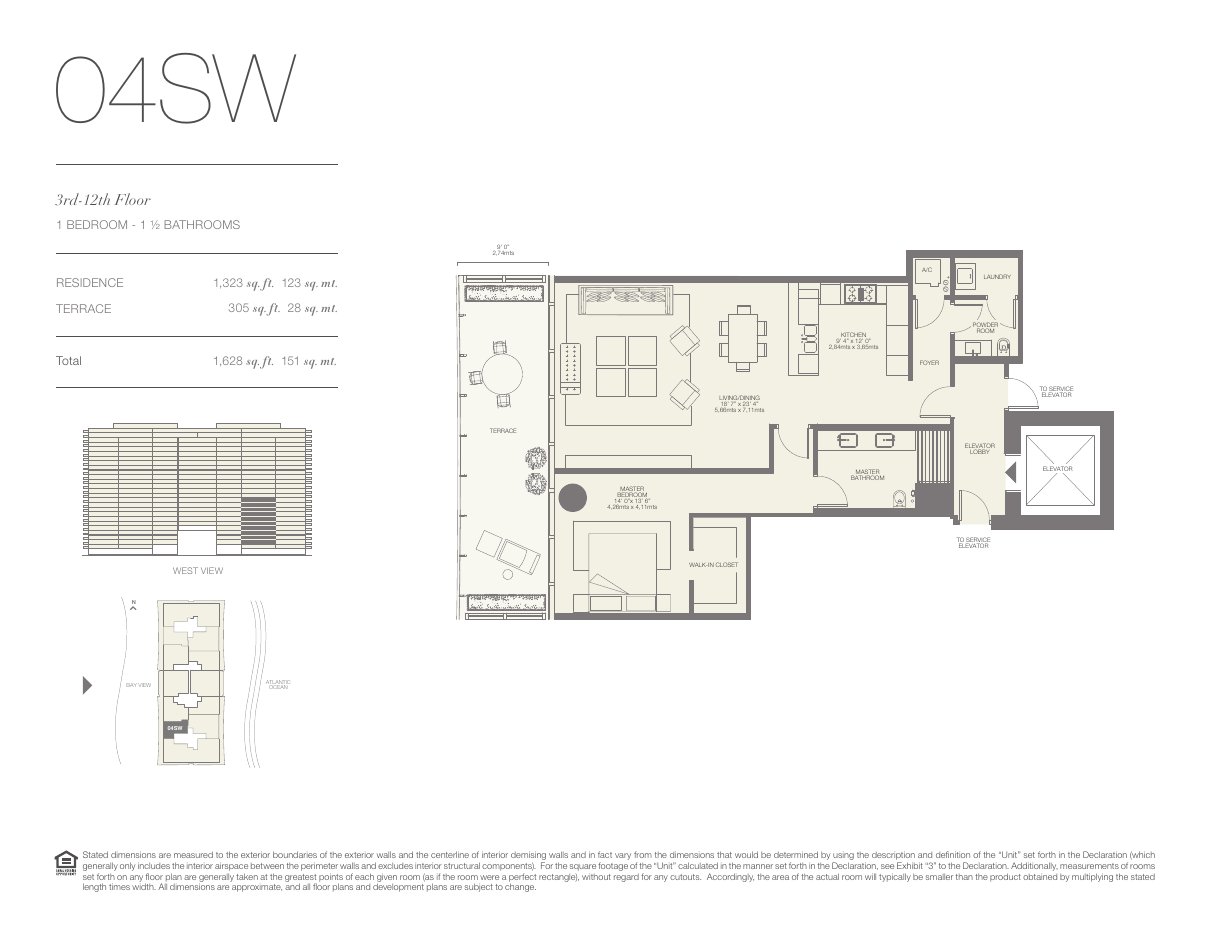
Residence 1,323 · Terrace 305 · Total 1,628 sq ft. The terrace is 23.1% of the residence.
I want the 04SW line · WhatsApp
05NW
2 bedrooms · 2½ baths — Floors 3–12 · North tower · bay view
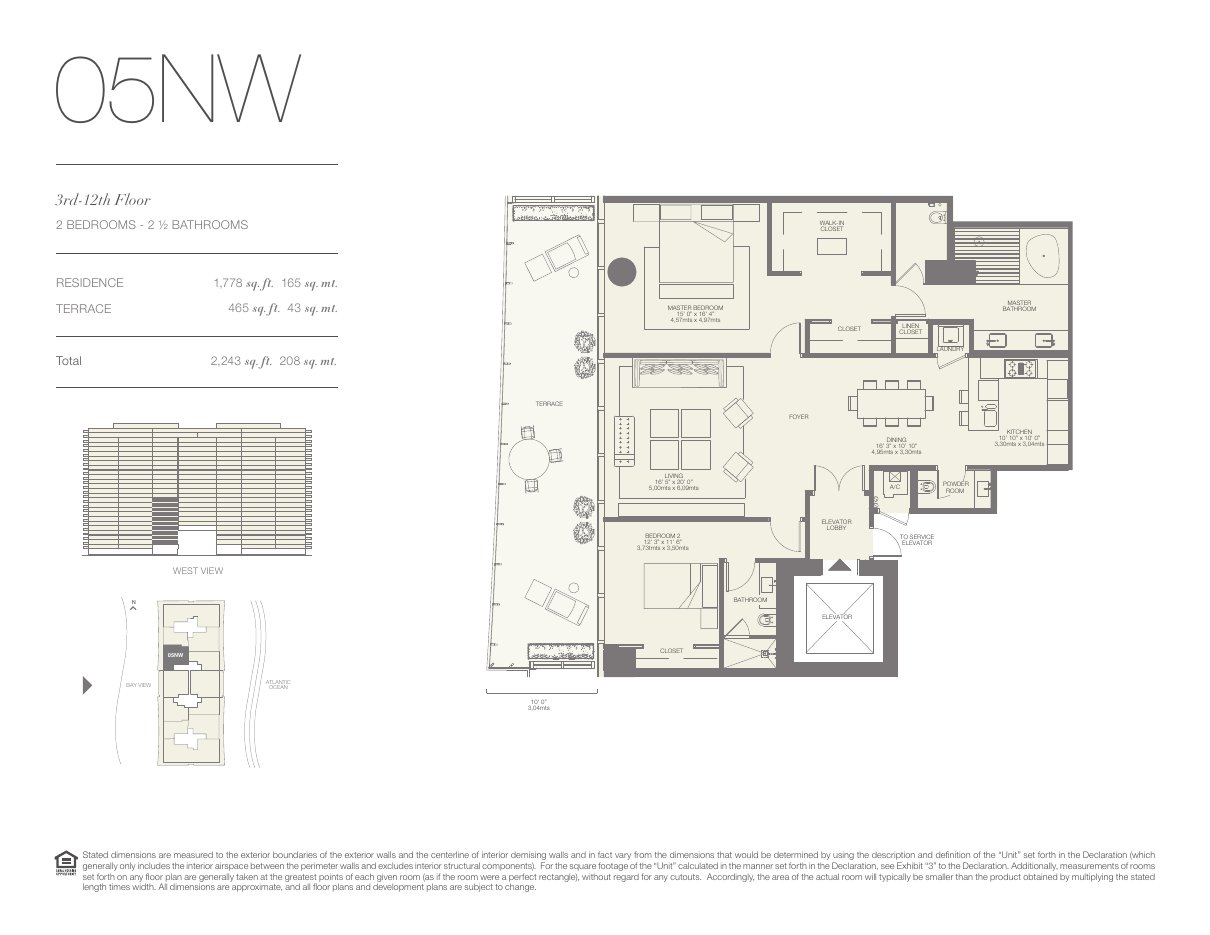
Residence 1,778 · Terrace 465 · Total 2,243 sq ft. The terrace is 26.2% of the residence.
I want the 05NW line · WhatsApp
05SW
2 bedrooms · 2½ baths — Floors 3–12 · South tower · bay view
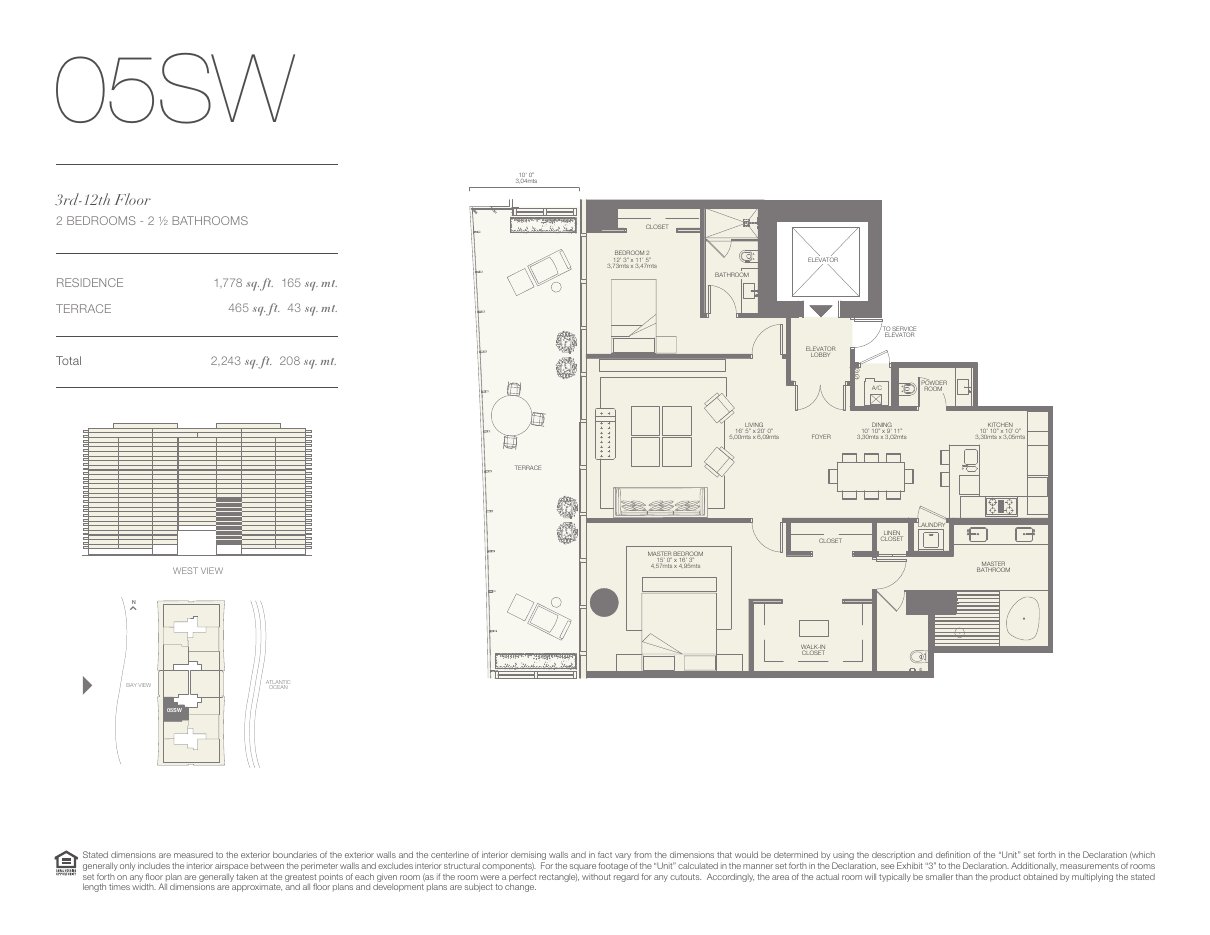
Residence 1,778 · Terrace 465 · Total 2,243 sq ft. The terrace is 26.2% of the residence.
I want the 05SW line · WhatsApp
02NE-M
2 bedrooms · 3 baths · den — Floors 2, 7–12 · North tower · ocean view
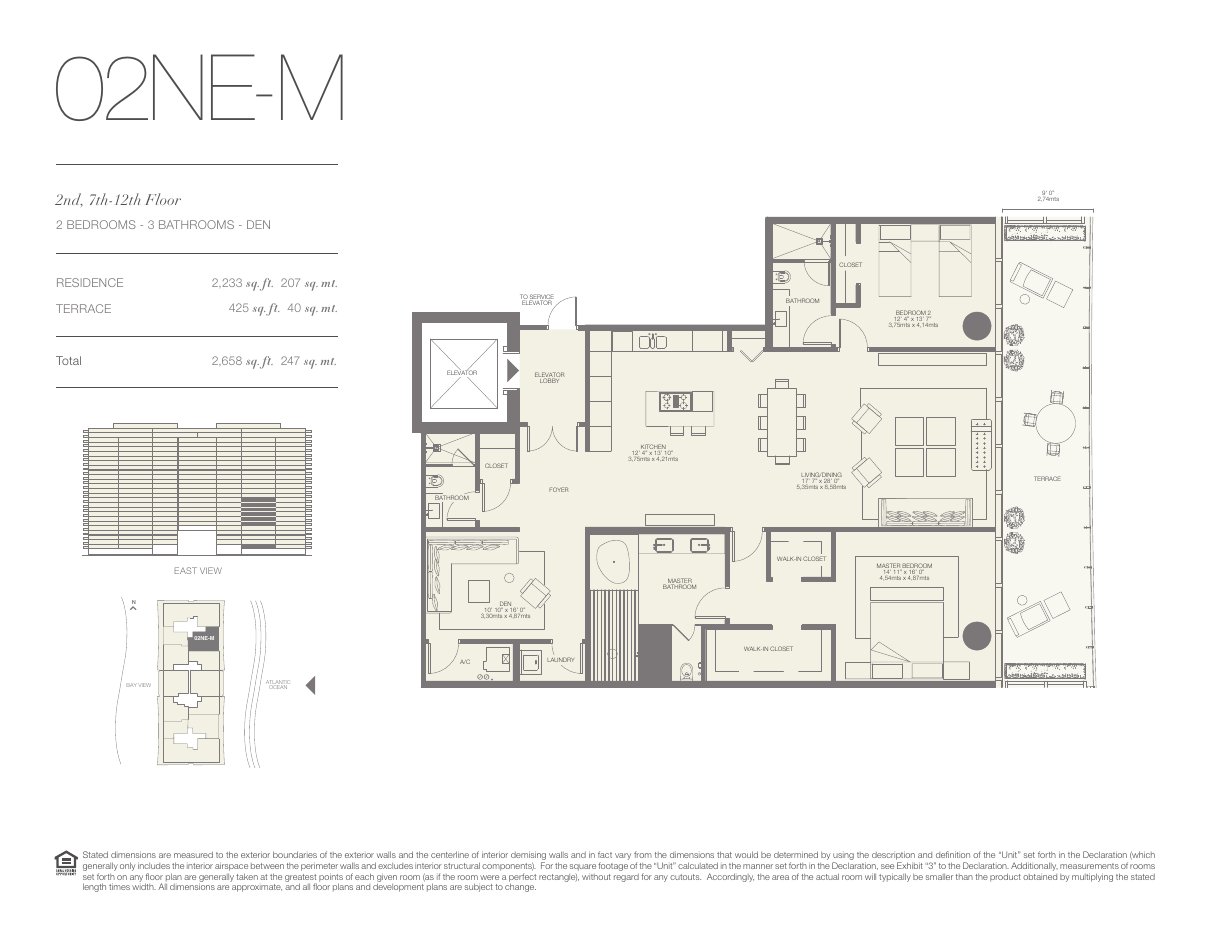
Residence 2,233 · Terrace 425 · Total 2,658 sq ft. The terrace is 19.0% of the residence.
I want the 02NE-M line · WhatsApp
02SE-M
2 bedrooms · 3 baths · den — Floors 2, 7–12 · South tower · ocean view
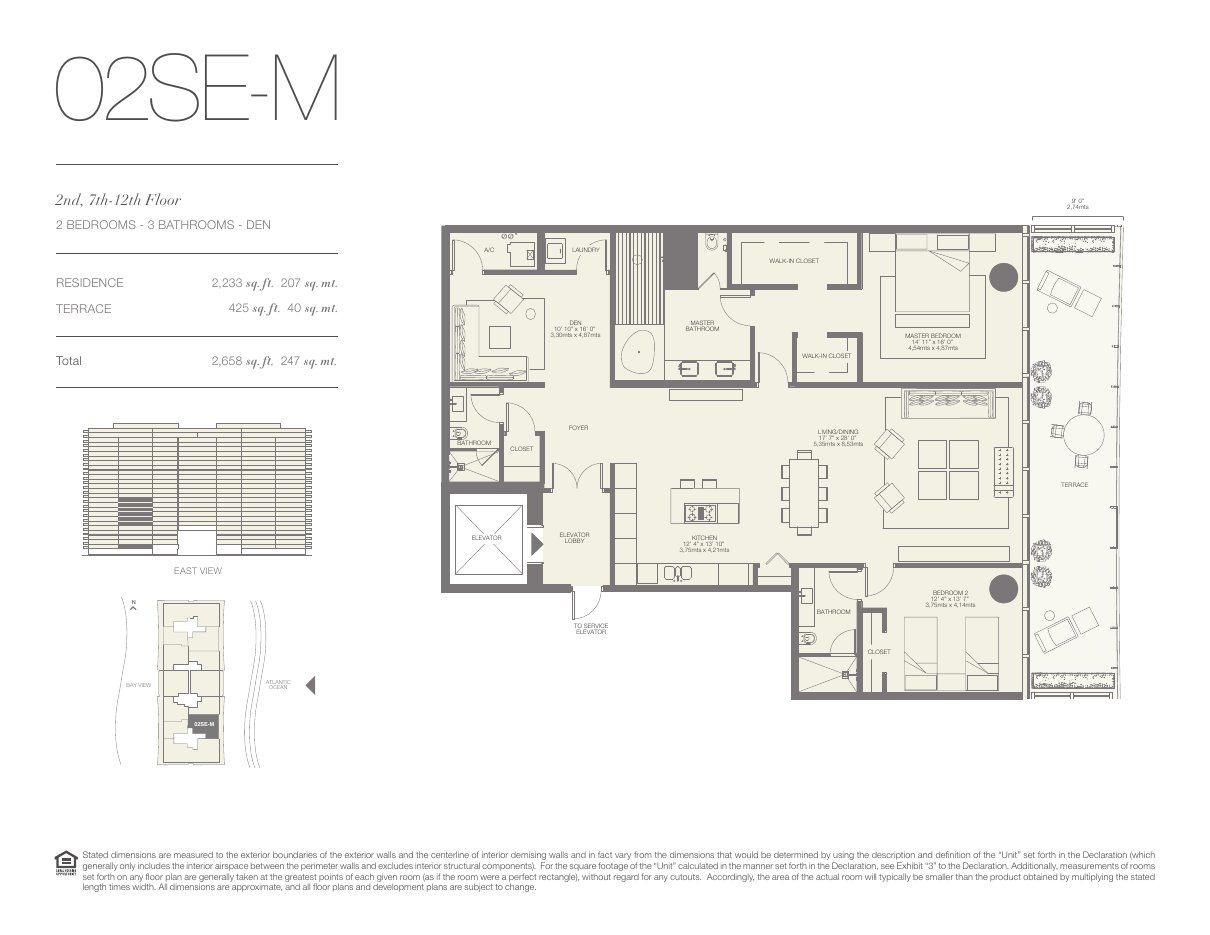
Residence 2,233 · Terrace 425 · Total 2,658 sq ft. The terrace is 19.0% of the residence.
I want the 02SE-M line · WhatsApp
03NE-M
1 bedroom · 2 baths · den — Floors 7–12 · North tower · ocean view
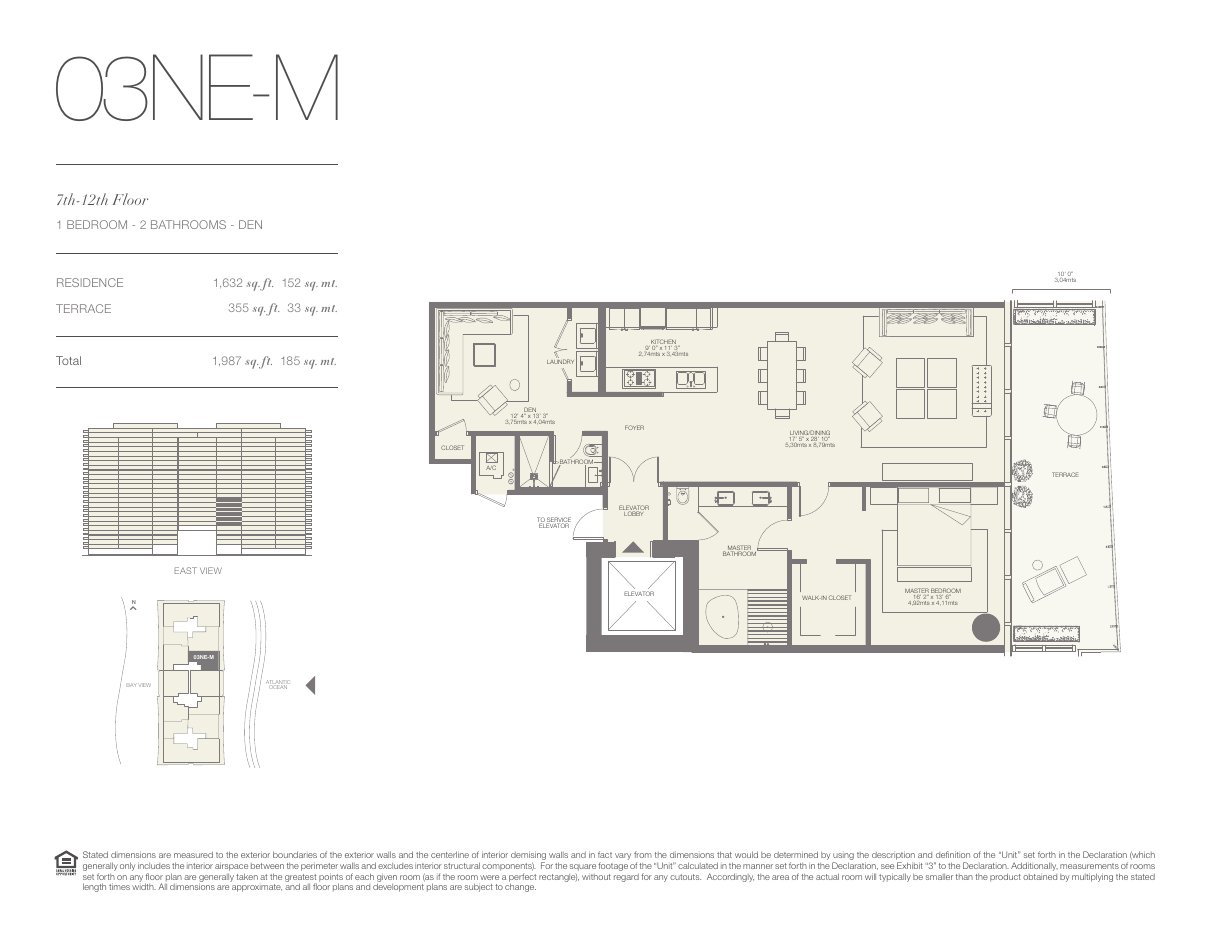
Residence 1,632 · Terrace 355 · Total 1,987 sq ft. The terrace is 21.8% of the residence.
I want the 03NE-M line · WhatsApp
03SE-M
1 bedroom · 2 baths · den — Floors 7–12 · South tower · ocean view
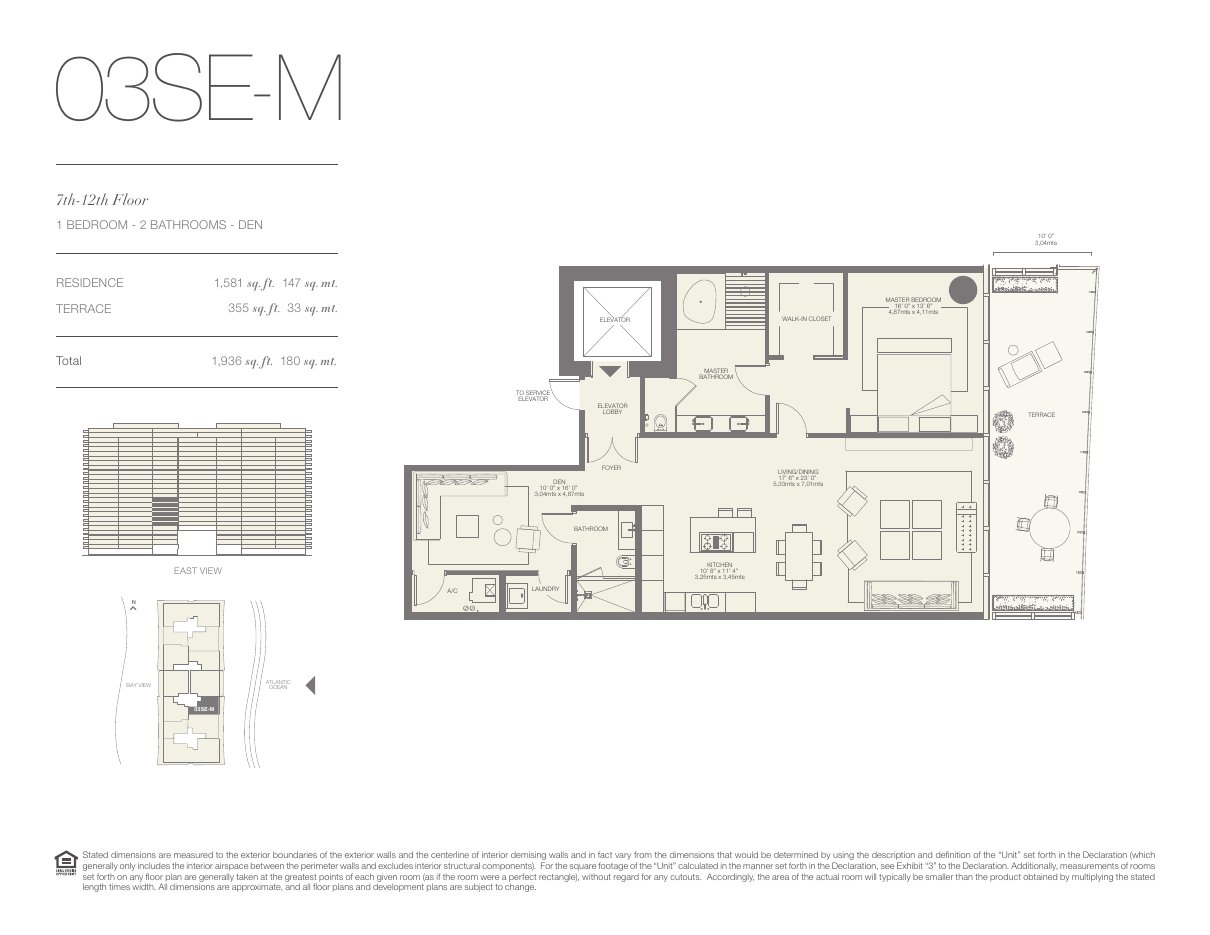
Residence 1,581 · Terrace 355 · Total 1,936 sq ft. The terrace is 22.5% of the residence.
I want the 03SE-M line · WhatsApp
Full floor plates, floors 7 to 26
01N
3 bedrooms · 4½ baths · den · family — Floors 7–26 · North tower · full floor plate, east and west terraces
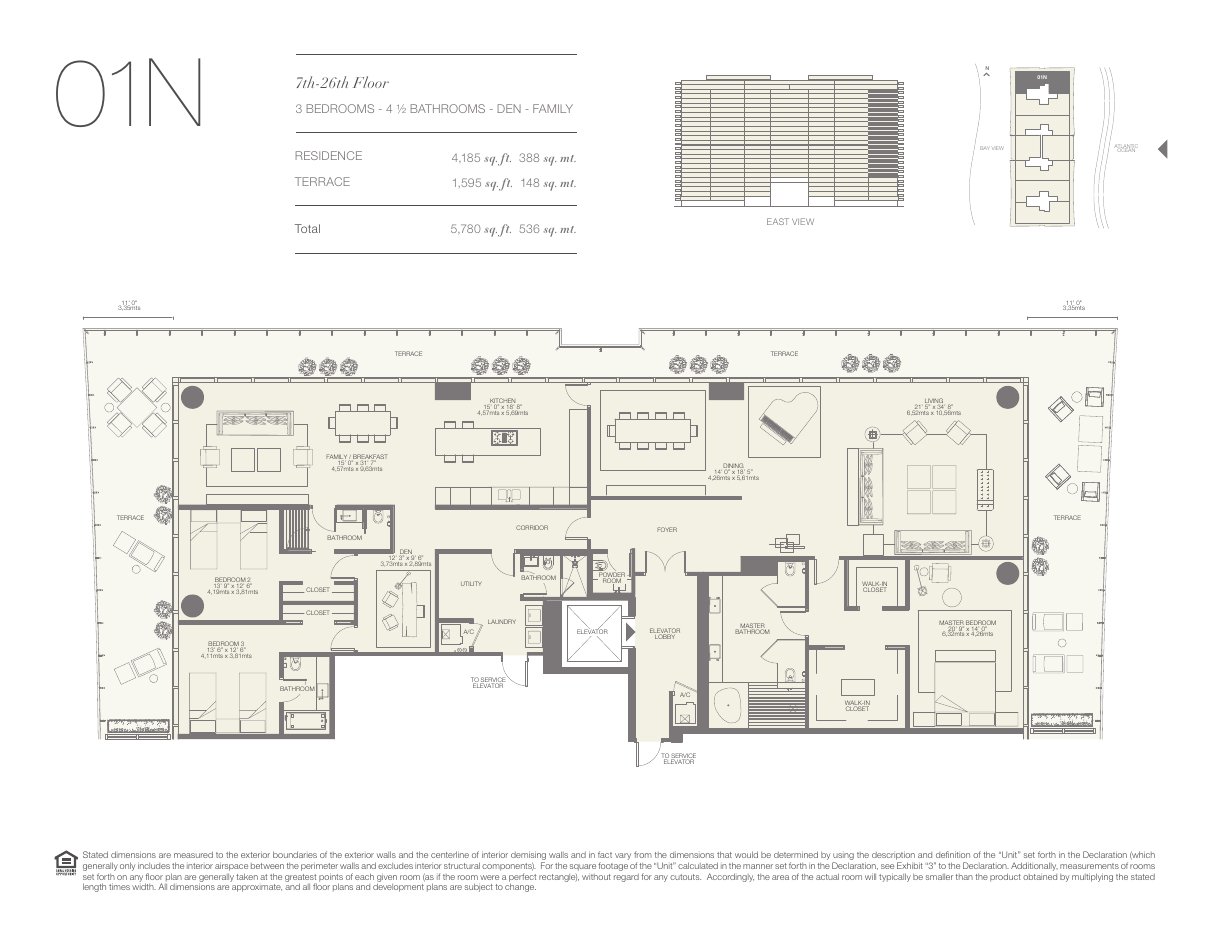
Residence 4,185 · Terrace 1,595 · Total 5,780 sq ft. The terrace is 38.1% of the residence.
I want the 01N line · WhatsApp
01S
3 bedrooms · 4½ baths · den · family — Floors 7–26 · South tower · full floor plate, east and west terraces
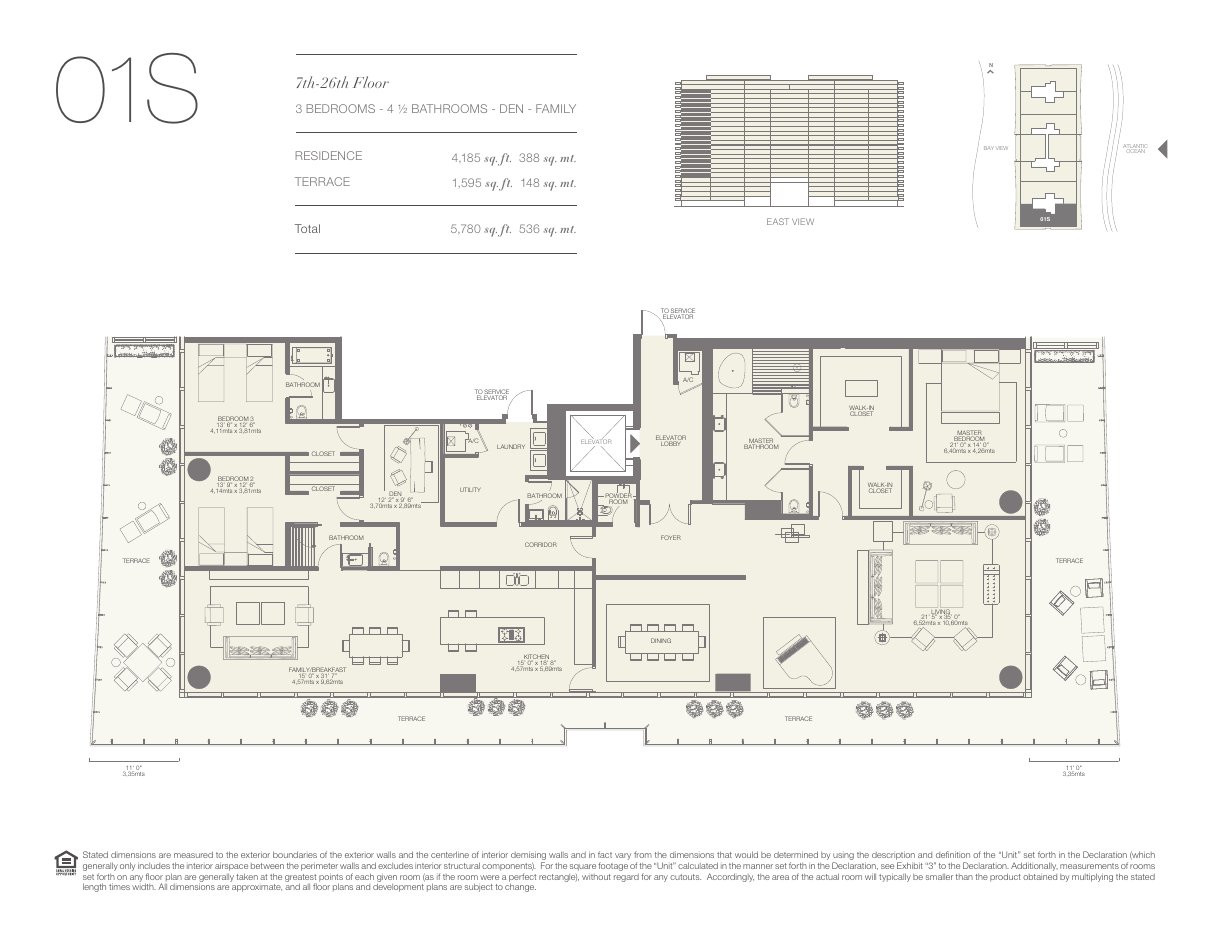
Residence 4,185 · Terrace 1,595 · Total 5,780 sq ft. The terrace is 38.1% of the residence.
I want the 01S line · WhatsApp
06E
2 bedrooms · 3½ baths · den — Floors 7–26 · Ocean view
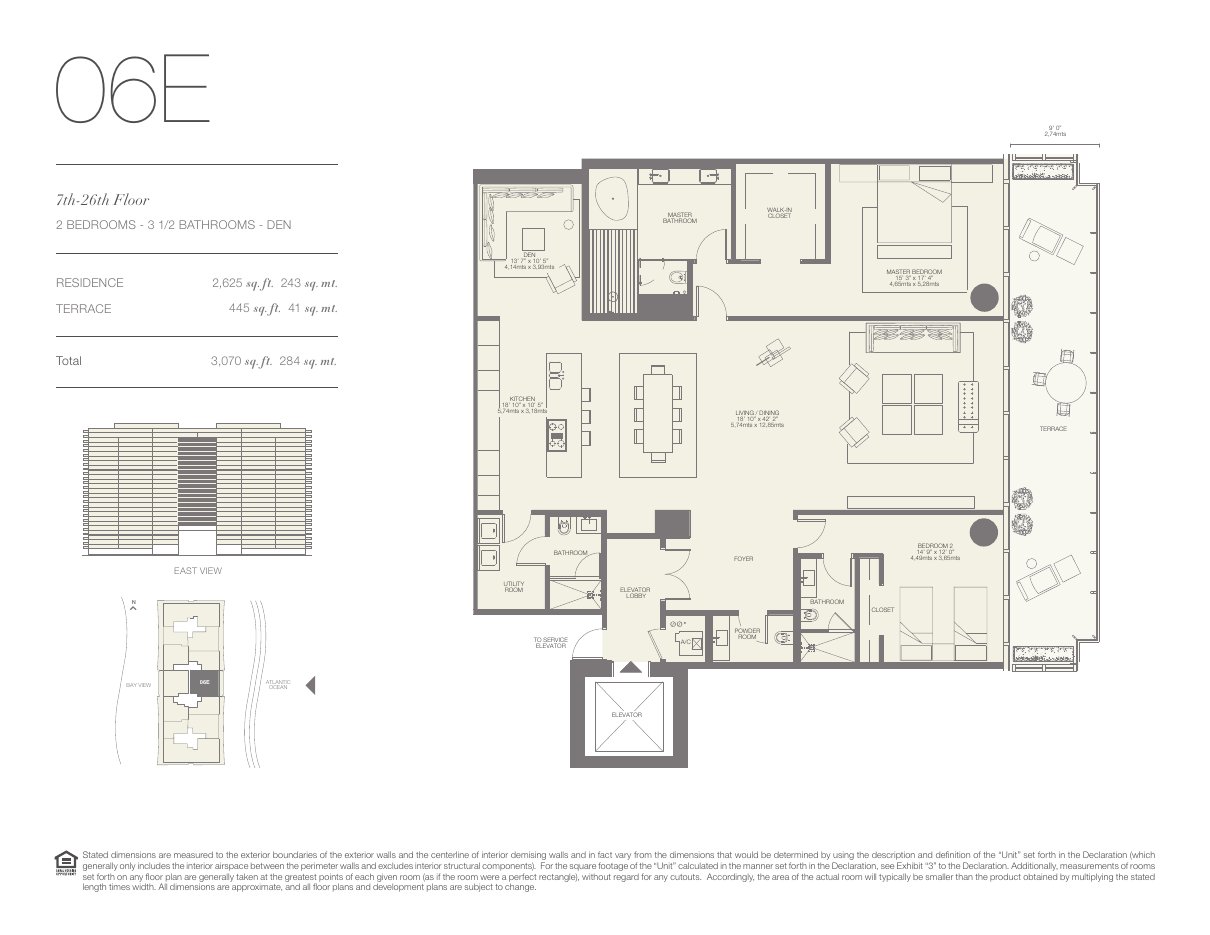
Residence 2,625 · Terrace 445 · Total 3,070 sq ft. The terrace is 17.0% of the residence.
I want the 06E line · WhatsApp
07W
2 bedrooms · 3 baths · den — Floors 7–26 · Bay view
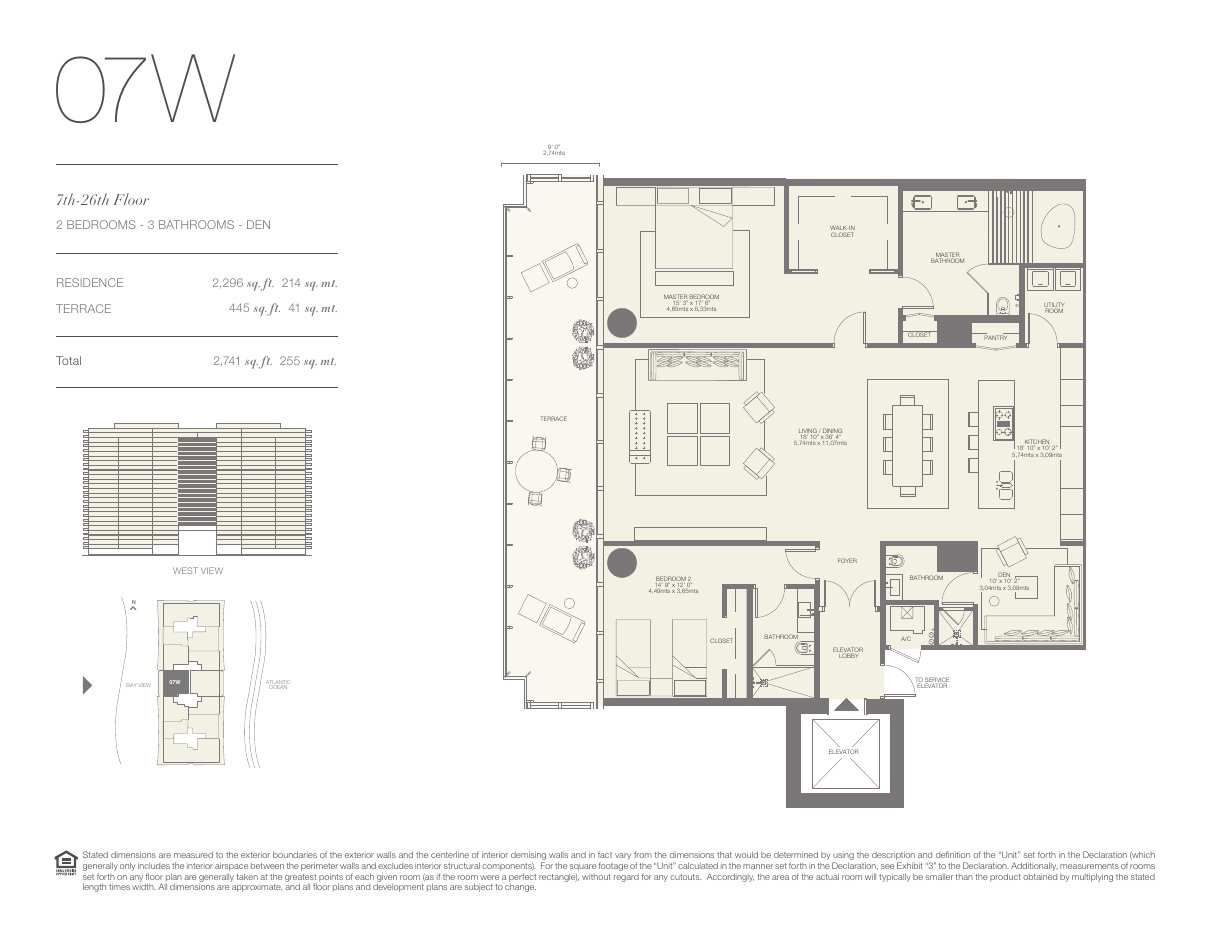
Residence 2,296 · Terrace 445 · Total 2,741 sq ft. The terrace is 19.4% of the residence.
I want the 07W line · WhatsApp
Found your line? Tell me and I will send you what has actually closed in it. Register a line · WhatsApp
Full floor plates, floors 14 to 26
02N
3 bedrooms · 4½ baths · family — Floors 14–26 · North tower · full floor plate, east and west terraces
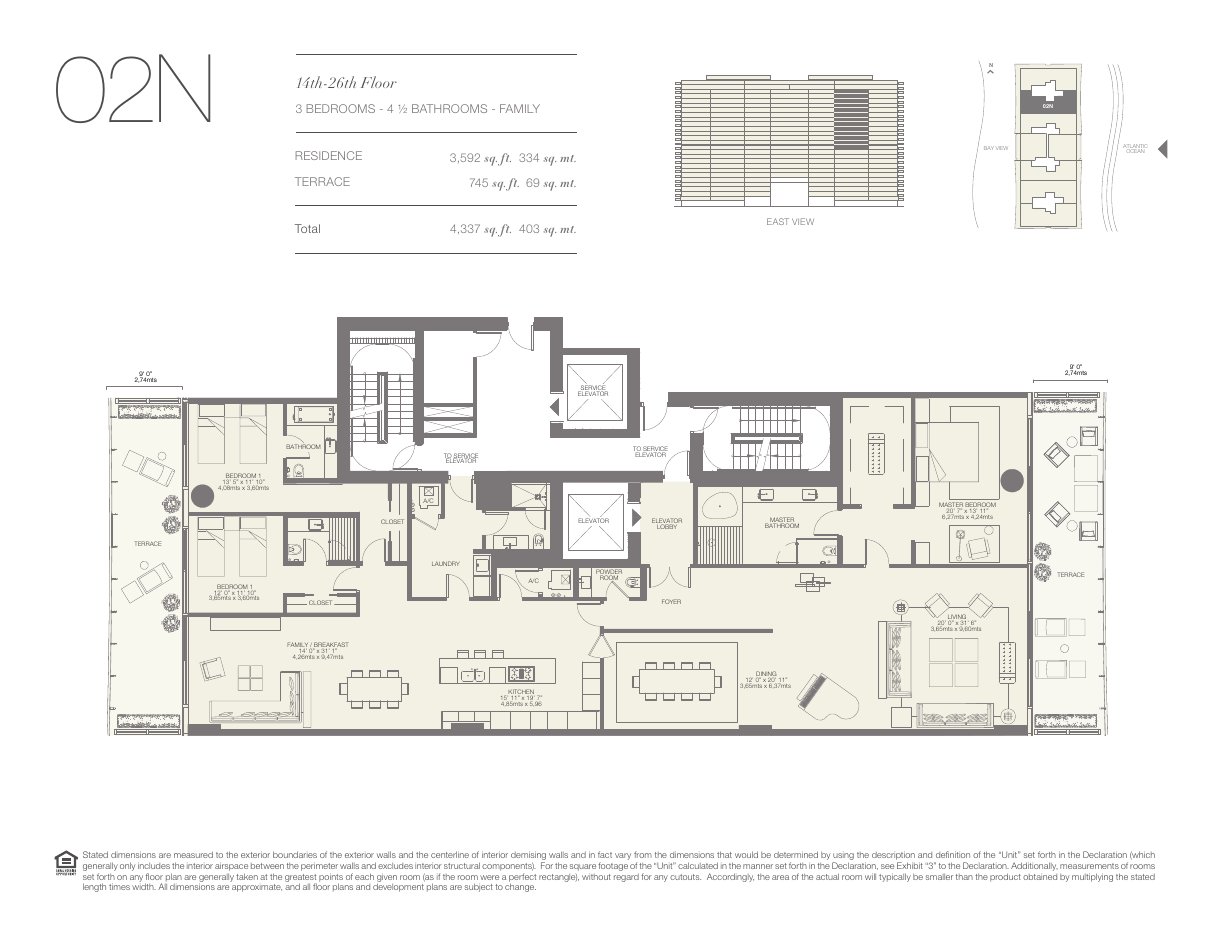
Residence 3,592 · Terrace 745 · Total 4,337 sq ft. The terrace is 20.7% of the residence.
I want the 02N line · WhatsApp
02S
3 bedrooms · 4½ baths · family — Floors 14–26 · South tower · full floor plate, east and west terraces
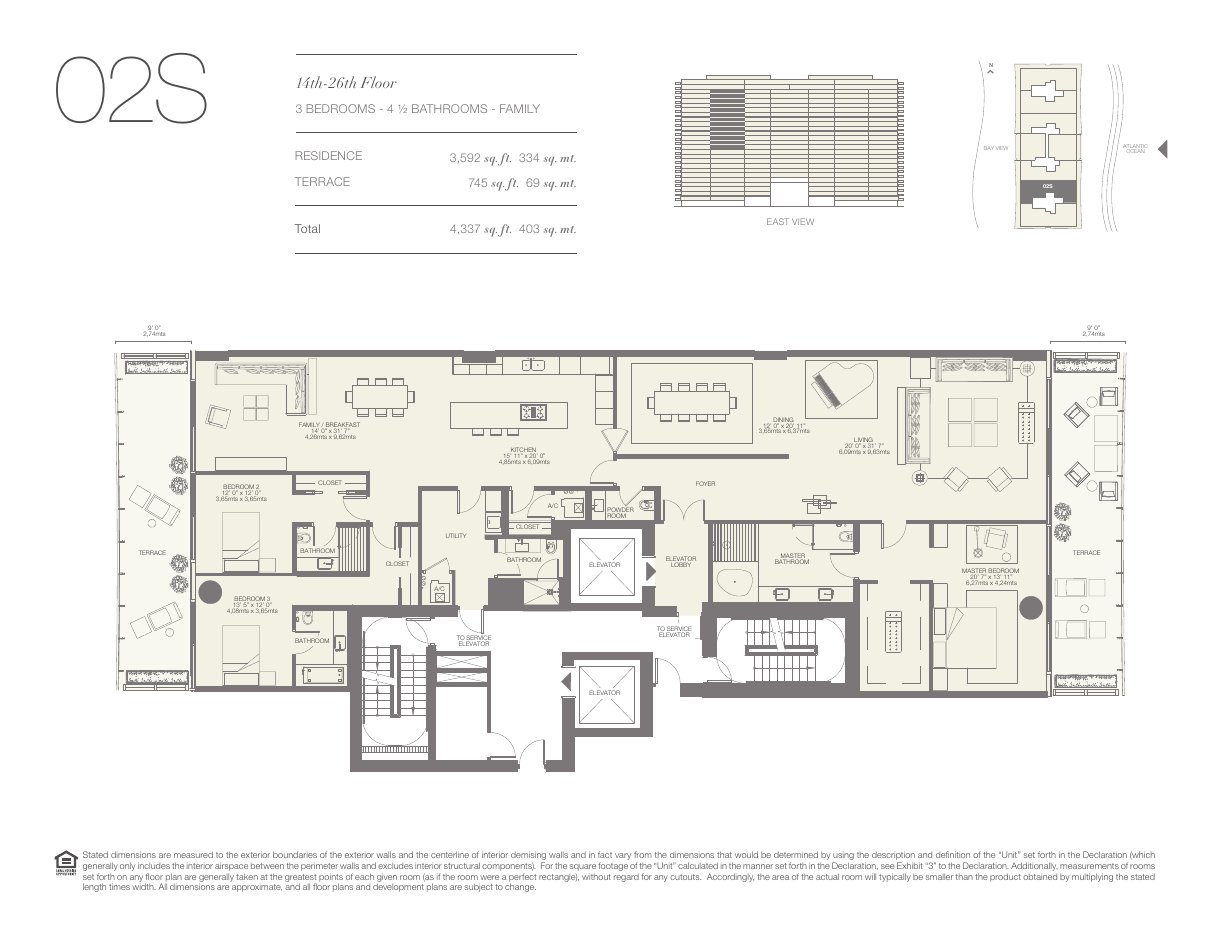
Residence 3,592 · Terrace 745 · Total 4,337 sq ft. The terrace is 20.7% of the residence.
I want the 02S line · WhatsApp
03N
3 bedrooms · 4½ baths · family — Floors 15–26 · North tower · full floor plate, east and west terraces
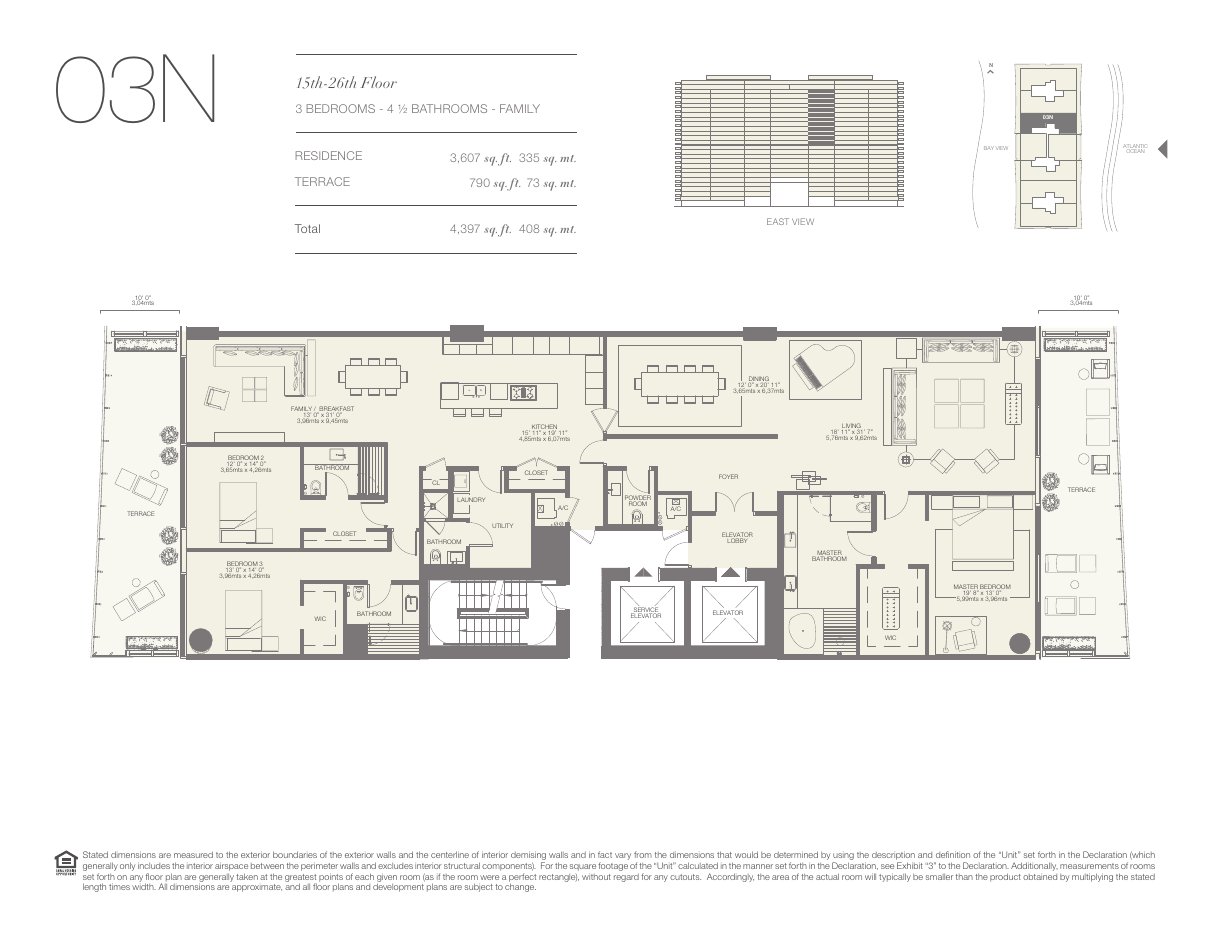
Residence 3,607 · Terrace 790 · Total 4,397 sq ft. The terrace is 21.9% of the residence.
I want the 03N line · WhatsApp
03S
3 bedrooms · 4½ baths · family — Floors 14–26 · South tower · full floor plate, east and west terraces
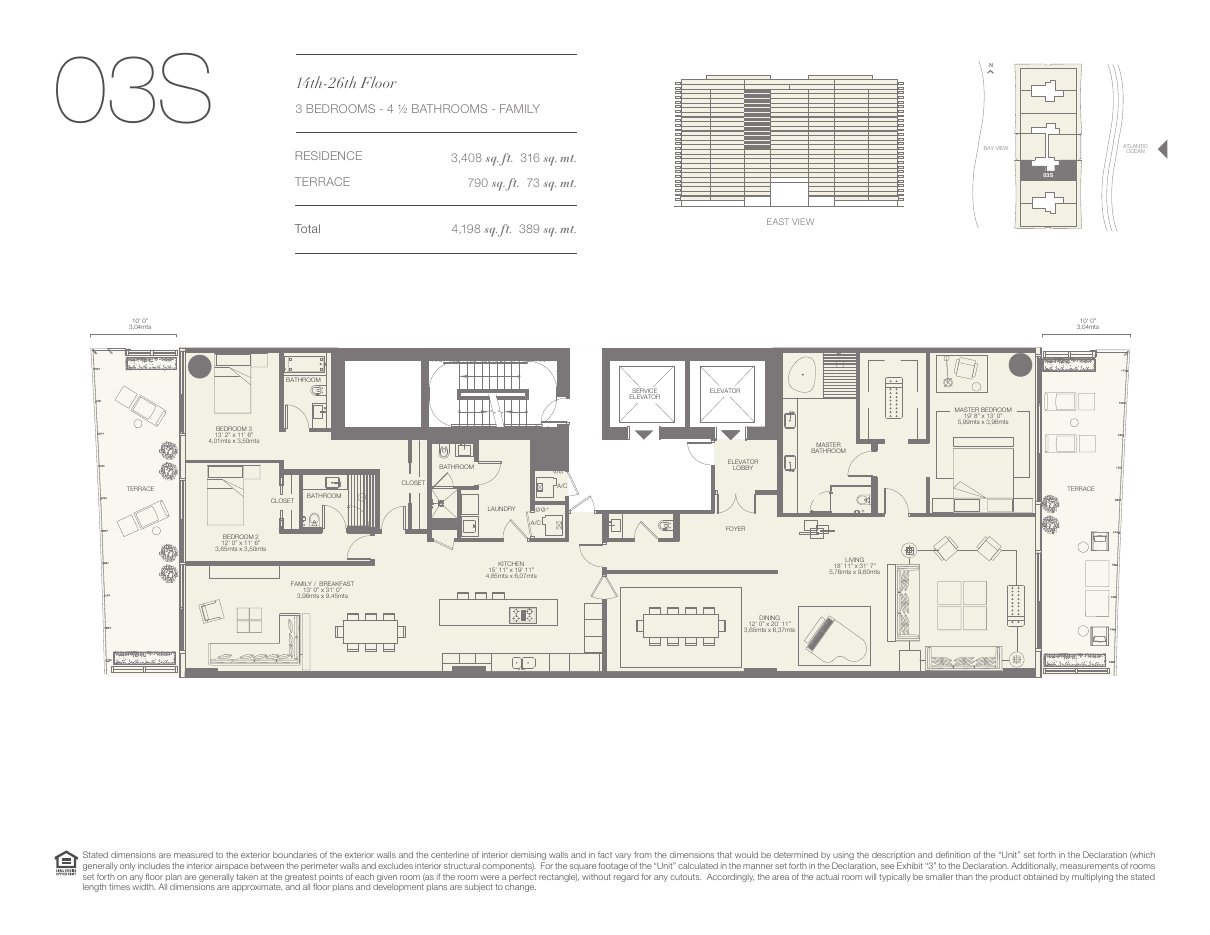
Residence 3,408 · Terrace 790 · Total 4,198 sq ft. The terrace is 23.2% of the residence.
I want the 03S line · WhatsApp
Penthouses, floor 27
PH-01N
4 bedrooms · 6½ baths · den · family — Floors 27 · Penthouse · north tower
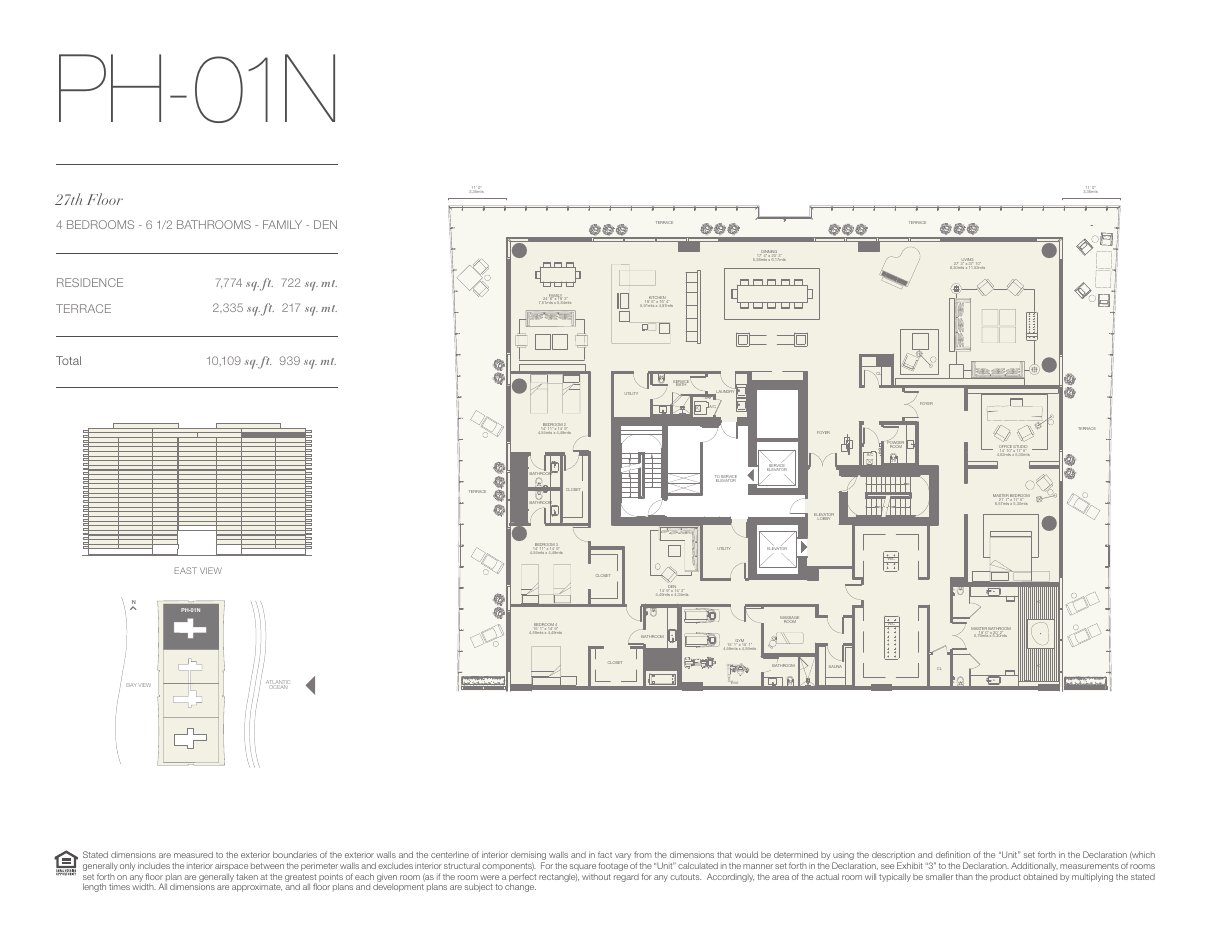
Residence 7,774 · Terrace 2,335 · Total 10,109 sq ft. The terrace is 30.0% of the residence.
I want the PH-01N line · WhatsApp
PH-01S
4 bedrooms · 6½ baths · den · family — Floors 27 · Penthouse · south tower
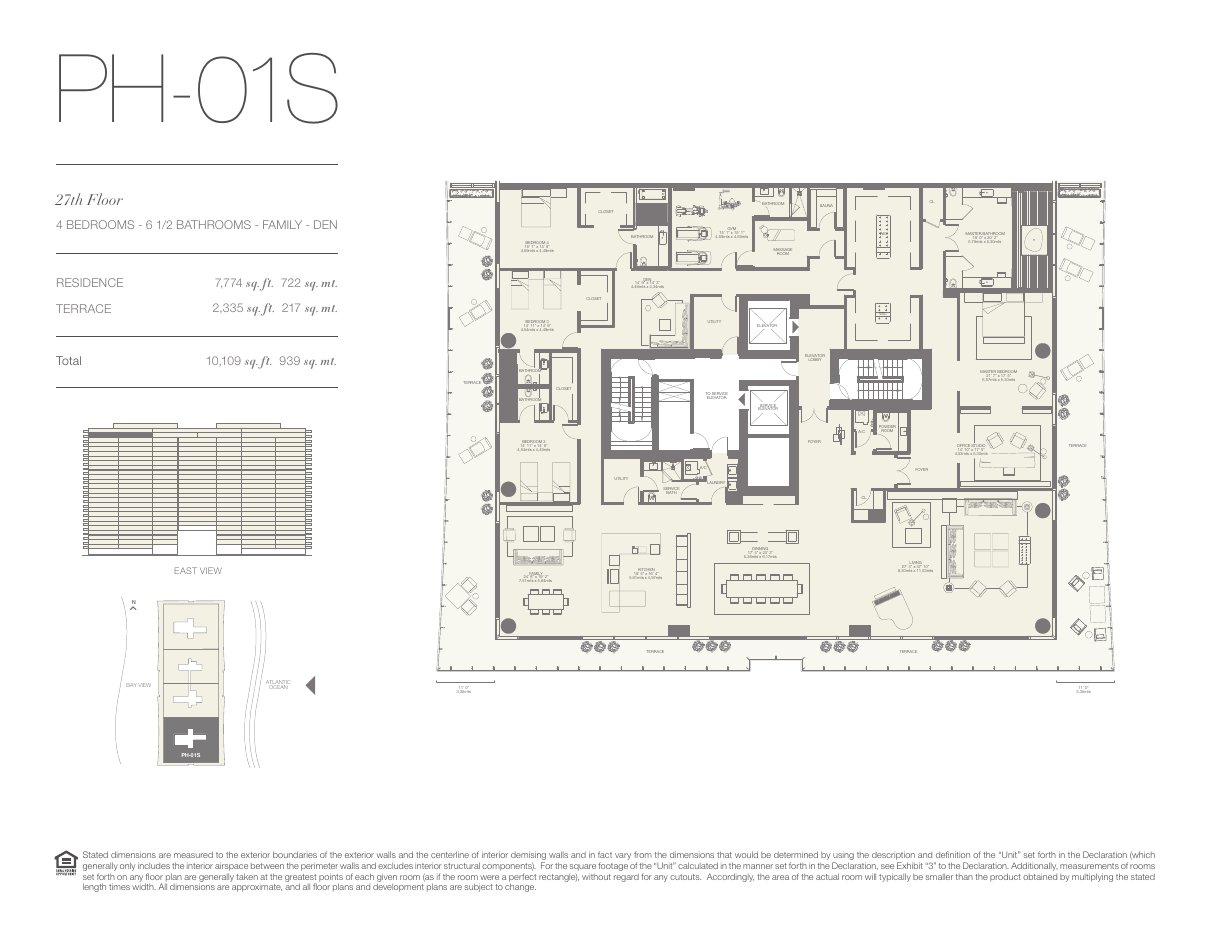
Residence 7,774 · Terrace 2,335 · Total 10,109 sq ft. The terrace is 30.0% of the residence.
I want the PH-01S line · WhatsApp
PH-02N
4 bedrooms · 5½ baths · den · family — Floors 27 · Penthouse · north tower
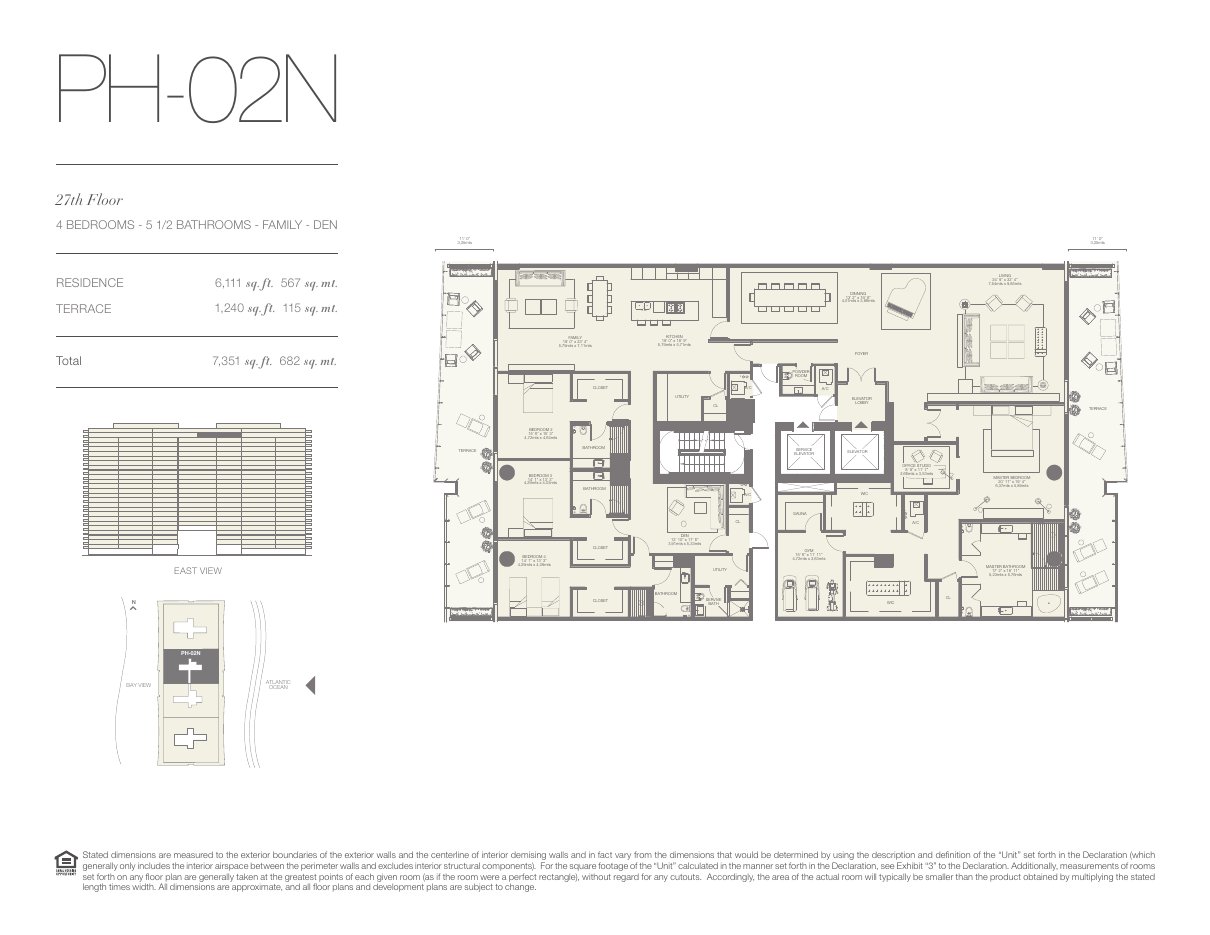
Residence 6,111 · Terrace 1,240 · Total 7,351 sq ft. The terrace is 20.3% of the residence.
I want the PH-02N line · WhatsApp
PH-02S
4 bedrooms · 5½ baths · den · family — Floors 27 · Penthouse · south tower
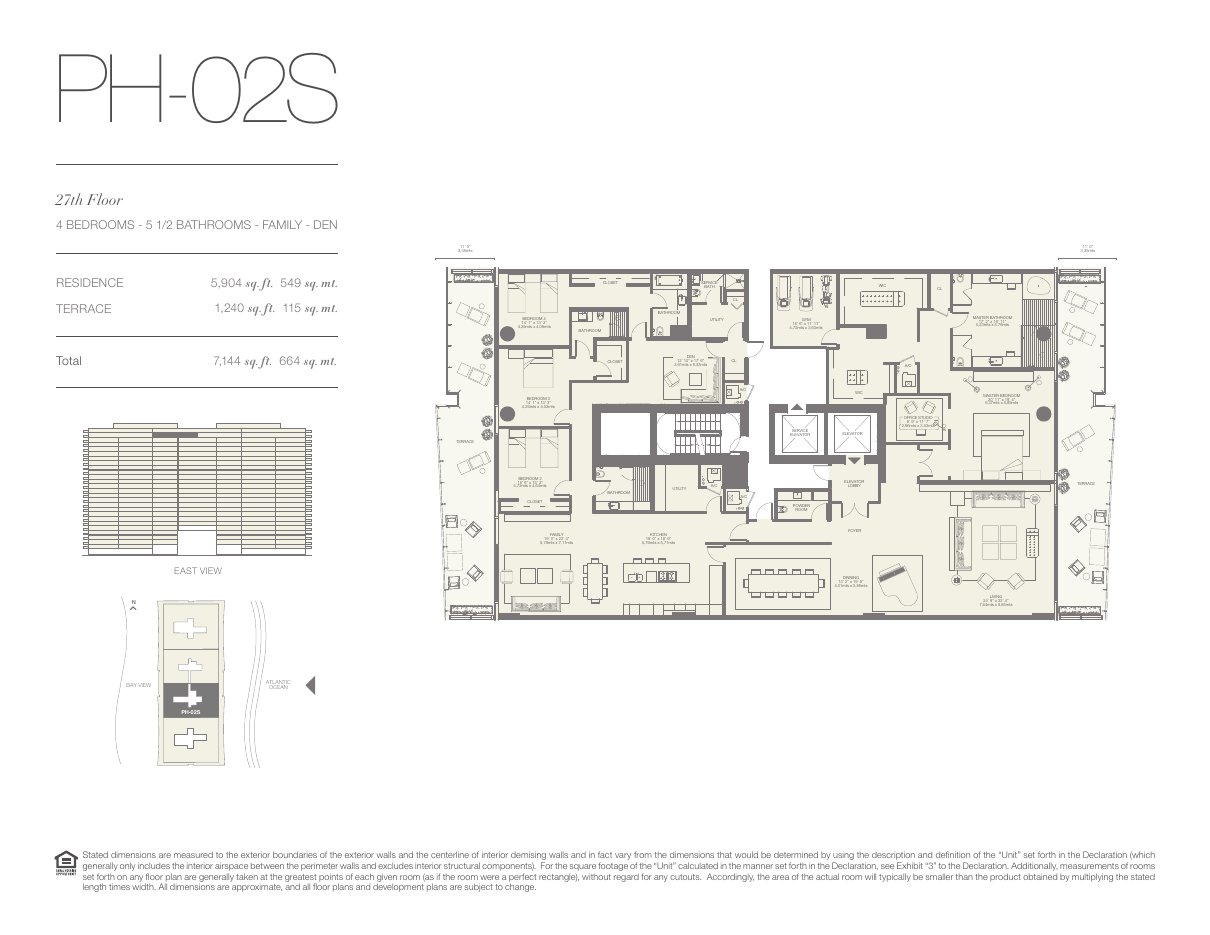
Residence 5,904 · Terrace 1,240 · Total 7,144 sq ft. The terrace is 21.0% of the residence.
I want the PH-02S line · WhatsApp
Upper penthouses, floor 28
UPH01N
4 bedrooms · 7½ baths · den · family — Floors 28 · Upper penthouse · terrace with pool and spa
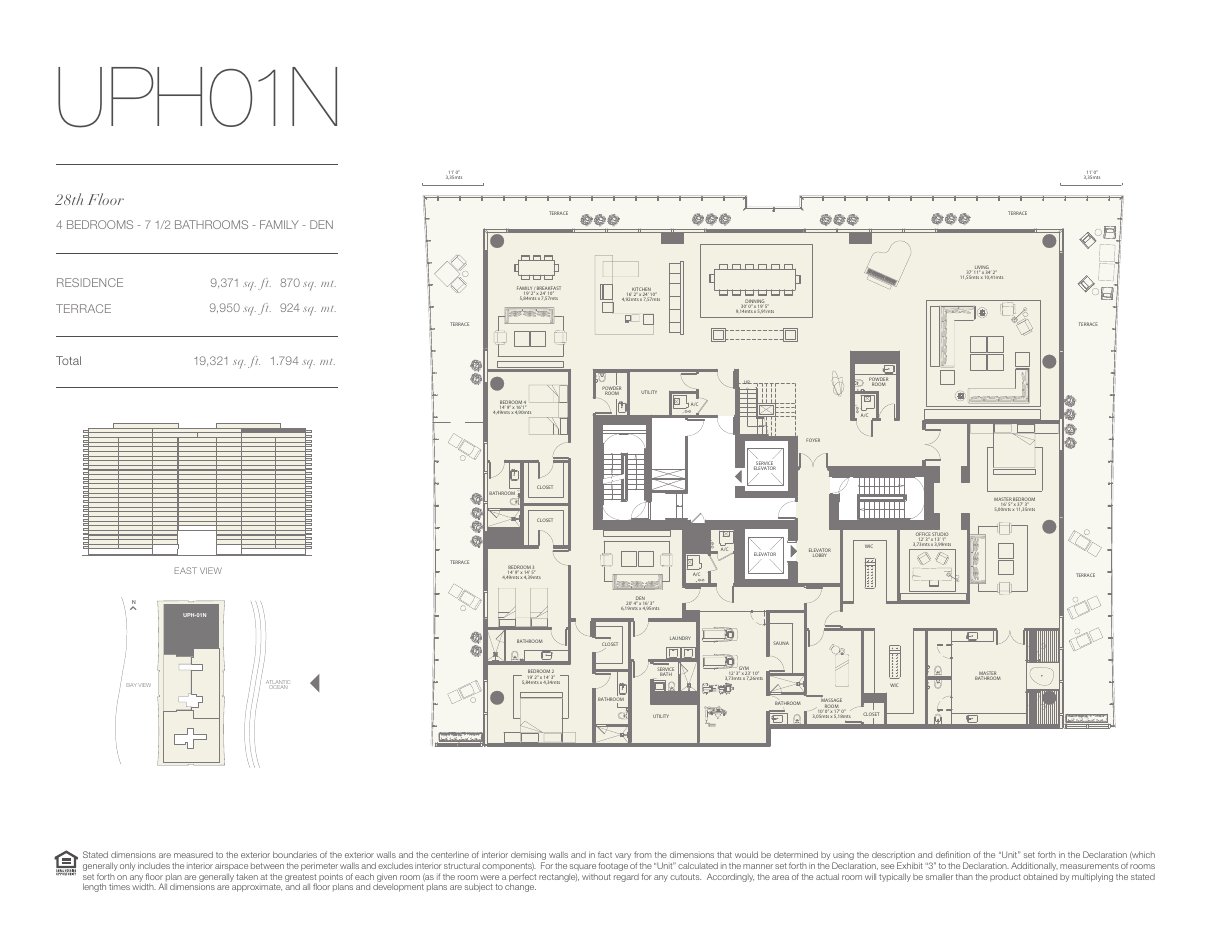
Residence 9,371 · Terrace 9,950 · Total 19,321 sq ft. The terrace is 106.2% of the residence.
I want the UPH01N line · WhatsApp
UPH01S
4 bedrooms · 7½ baths · den · family — Floors 28 · Upper penthouse · terrace with pool and spa
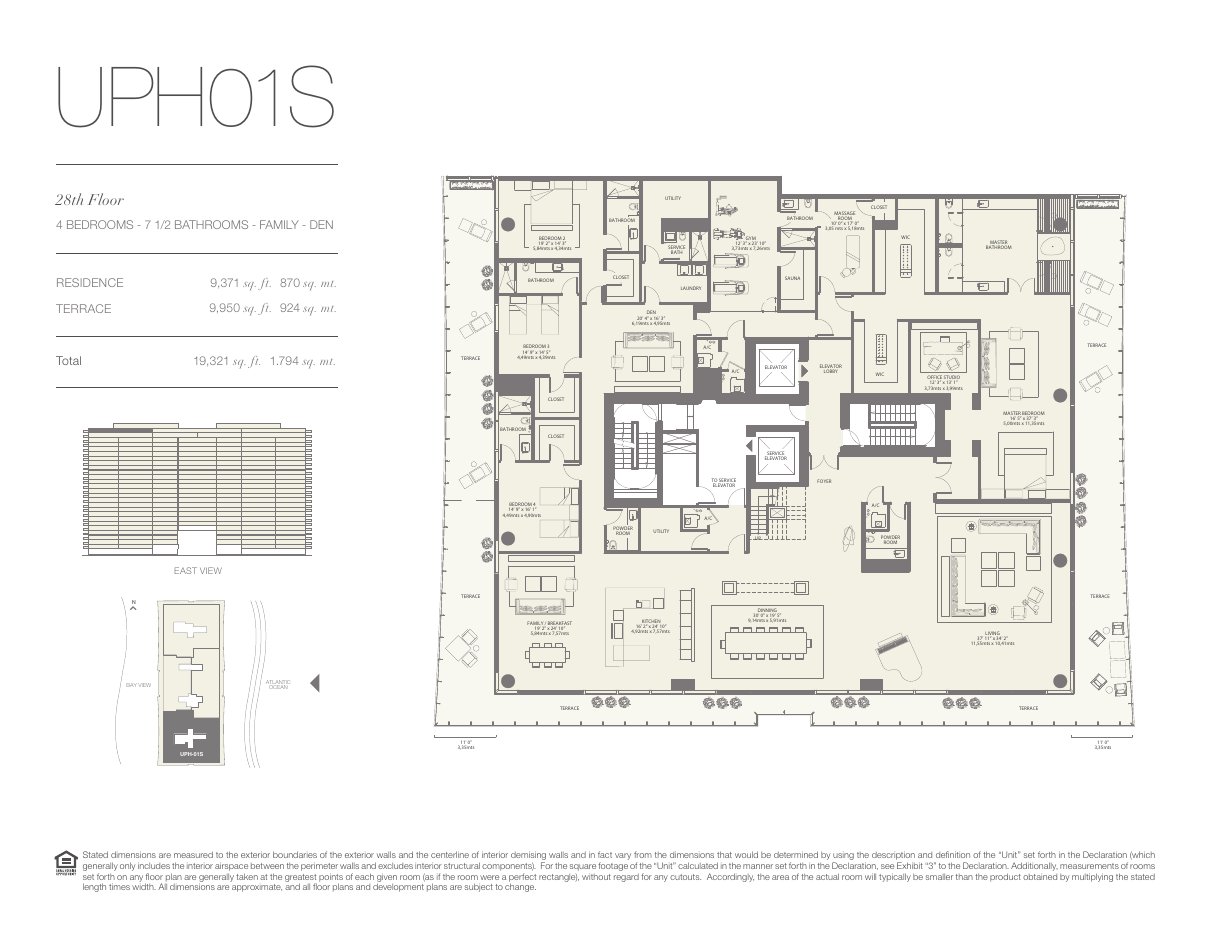
Residence 9,371 · Terrace 9,950 · Total 19,321 sq ft. The terrace is 106.2% of the residence.
I want the UPH01S line · WhatsApp
UPH02W
3 bedrooms · 5½ baths · den · family — Floors 28 · Upper penthouse · terrace with pool and spa
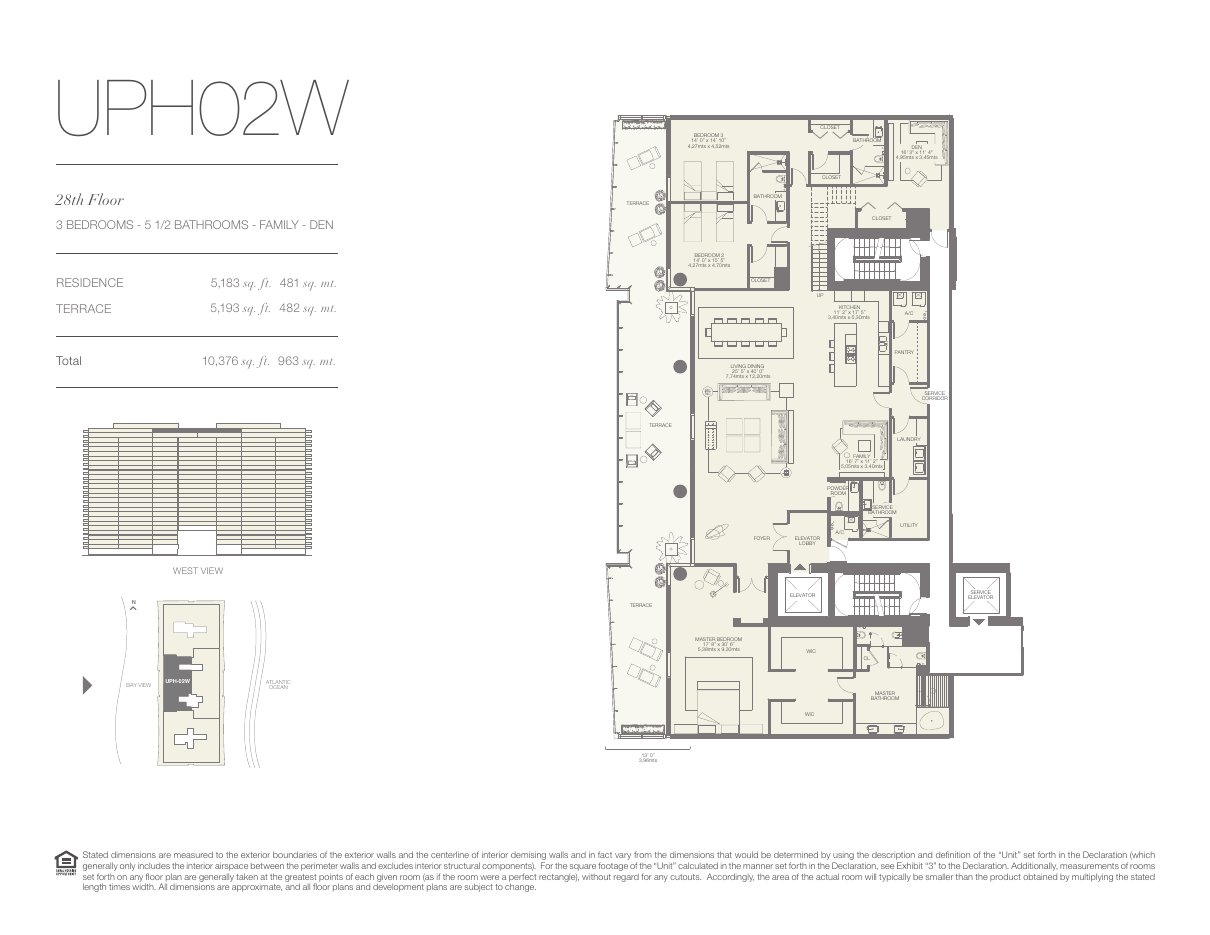
Residence 5,183 · Terrace 5,193 · Total 10,376 sq ft. The terrace is 100.2% of the residence.
I want the UPH02W line · WhatsApp
UPH02E
3 bedrooms · 6½ baths · den · family — Floors 28 · Upper penthouse · terrace with pool and spa
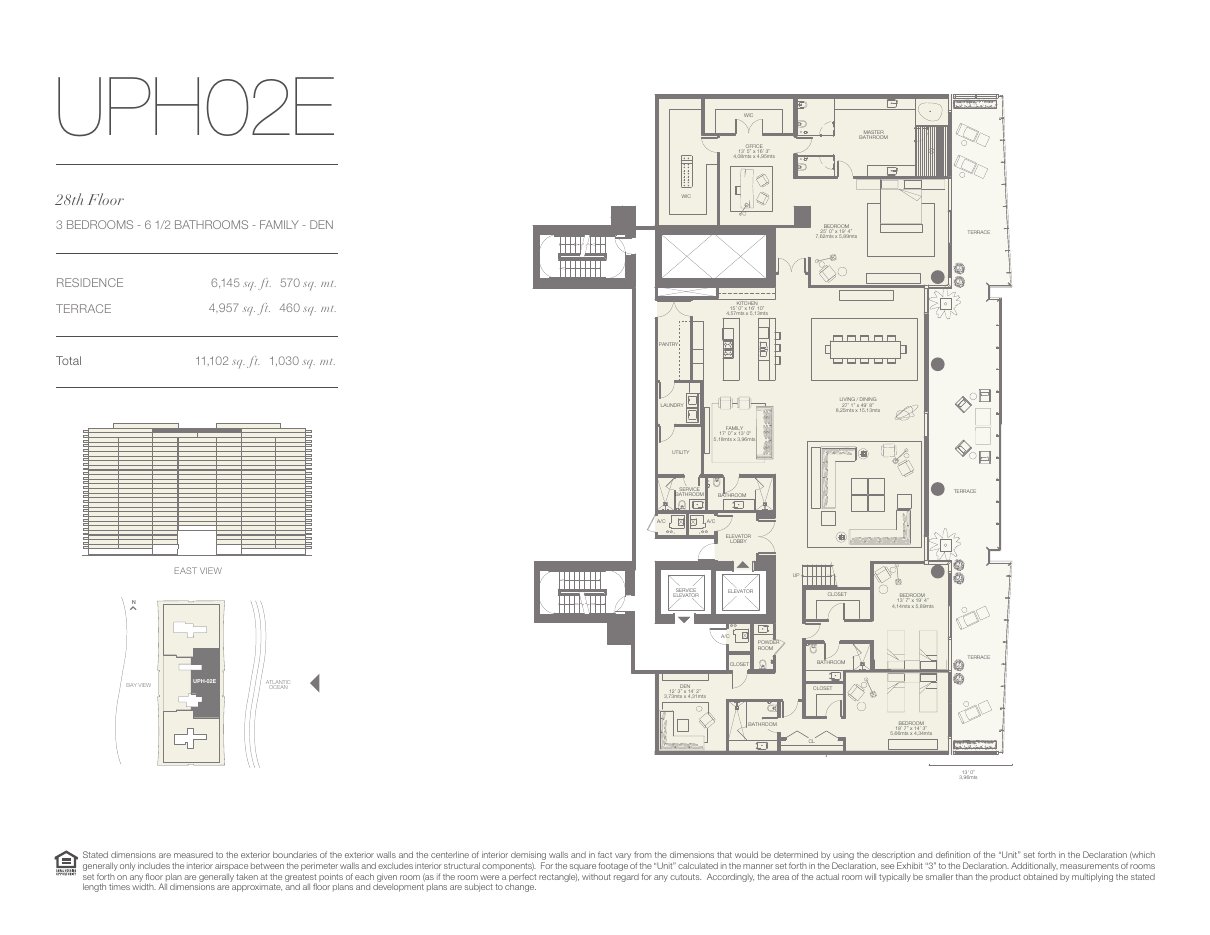
Residence 6,145 · Terrace 4,957 · Total 11,102 sq ft. The terrace is 80.7% of the residence.
I want the UPH02E line · WhatsApp
If none of these is yours
Tell me what you are looking for — orientation, floor, size, terrace — and I will let you know when it appears.
Oceana has 240 apartments and 32 plans. At any given moment about sixteen are for sale. The other two hundred and some also exist, and I register interest by line, not by building. That is what makes the conversation with an owner worth having: not “are you thinking of selling?” but “there is a buyer for your exact plan.”
Full Oceana Bal Harbour analysis · The thirteen buildings of Bal Harbour