
Rivage Bal Harbour floor plans: the developer’s own figures for each residence
Interior, exterior and total for each residence, in the developer’s own unnormalised labels, and what does not exist yet because the building is not delivered. The full analysis of this building is on the building page.
How to read the three figures
Each residence appears with three figures under the developer’s own labels: Interior, Exterior and Total. These are the developer’s labels, taken from the developer’s sheets, and they are not normalised on this page.
That matters. Another building in this corridor publishes three figures under different labels, Residence, Terrace, Total, and they are not automatically the same thing. Two buildings can label two columns identically and measure them by different methods, or label them differently and measure them the same way. The label is not the method.
So these three figures describe Rivage’s residences under Rivage’s method. They are not interchangeable with any other building’s without checking, building by building, how each one measures.
Why there is no county figure here
The figures on this page are the developer’s published figures. No county Adjusted Square Footage exists for any of these residences, and none can exist yet: the Miami-Dade Property Appraiser measures what has been built, and the building is not delivered.
When it is, the county will publish its own figure for each unit. In this corridor the county’s is usually the lower of the two. And the declaration of condominium recorded in the county’s public records will carry a third figure of its own.
Put another way: for each of these residences three area figures will eventually exist, from three different sources. Today one exists.
The developer’s note
The dimensions stated for this floor plan are approximate because there are various recognized methods for calculating the square footage of a unit. The square footage stated here is calculated from the exterior boundaries of the exterior walls to the centerline of interior demising walls without deductions for cutouts, curves, or architectural features. This method typically results in quoted dimensions greater than the dimensions that would be determined by using other accepted methods. The definition of ‘Unit’ and the calculation method to be relied upon is set forth by the Developer in Developer’s prospectus which method may result in a square footage calculation less than the result of the calculation method used here. Renderings depict features not included with purchase, but which are available at an additional cost such as wine bar and closet millwork among others. Consult the Developer’s prospectus to learn what is included with Unit purchase and to understand Unit dimensions. 2023 © Carlton Terrace Owner LLC, with all rights reserved.
The developer states there that its measurement method produces figures larger than other accepted methods, and that the prospectus method may produce a smaller one.
The rooms and spaces listed are those depicted on the developer’s sheets. The developer’s note identifies some depicted features, among them the wine bar and closet millwork, as available at additional cost.
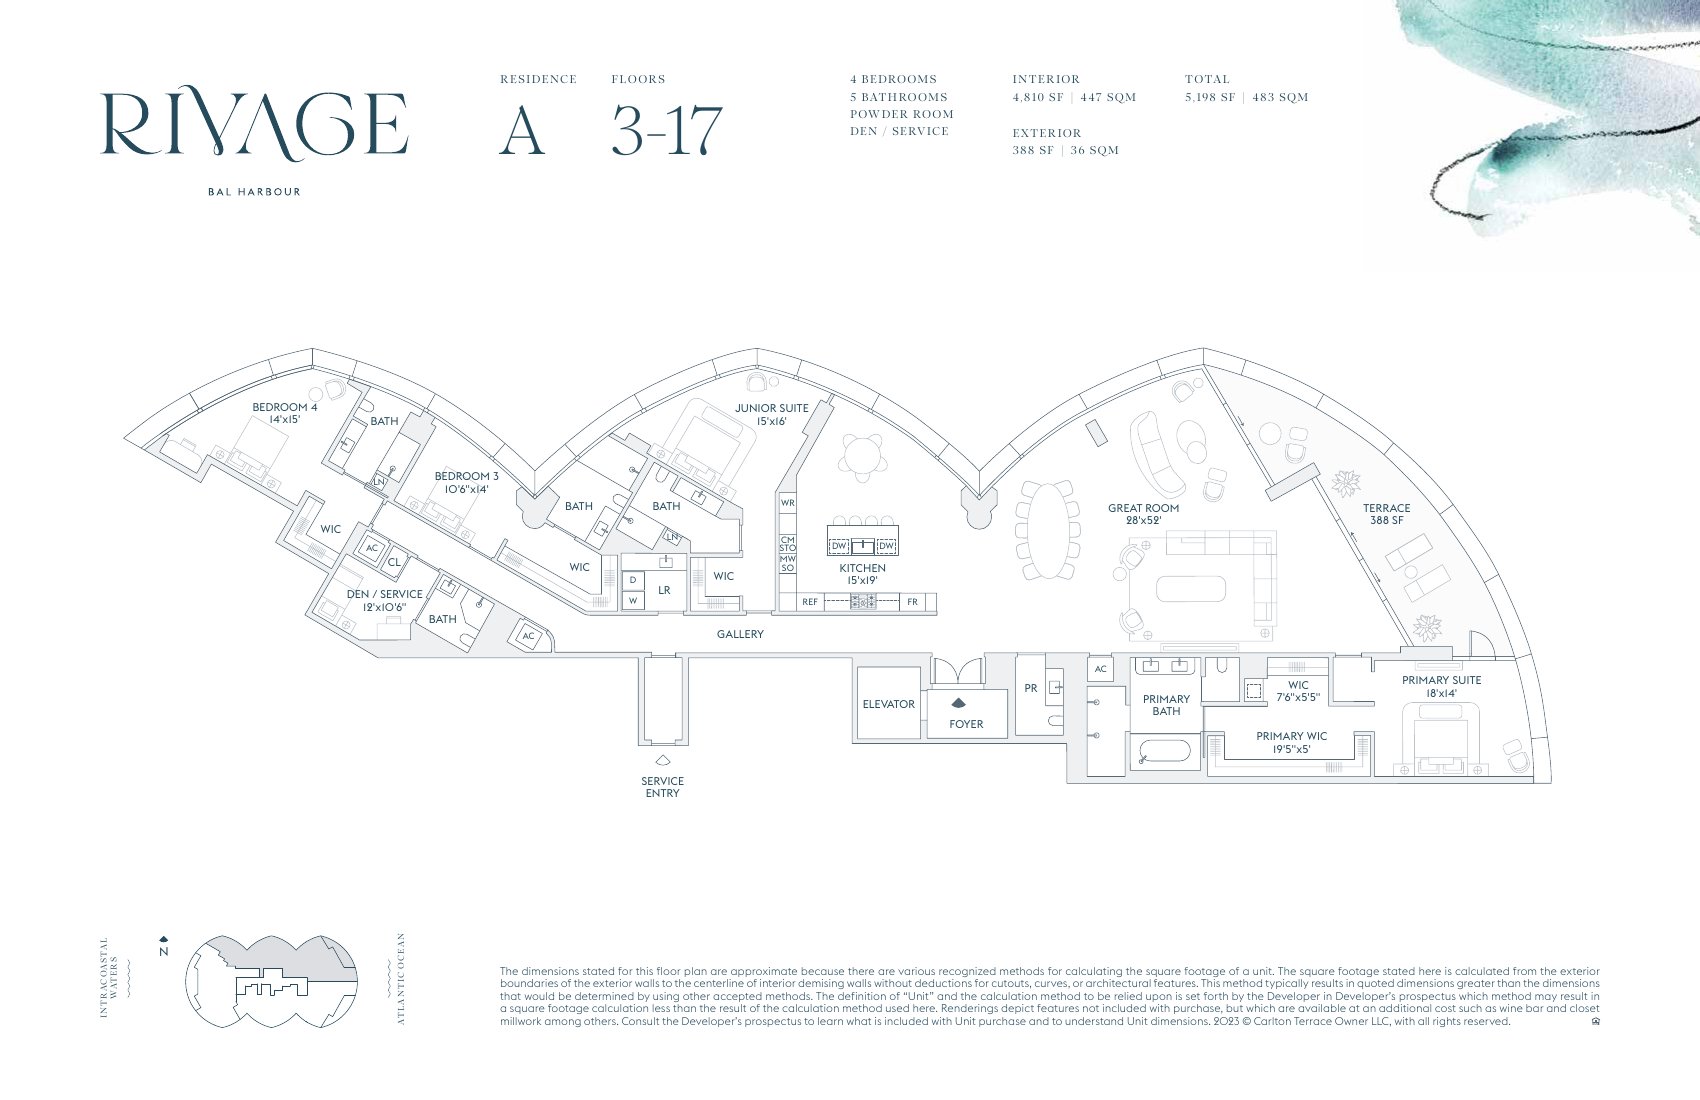
Residence A · floors 2 to 17
4 bedrooms · 5 bathrooms · powder room · den/service
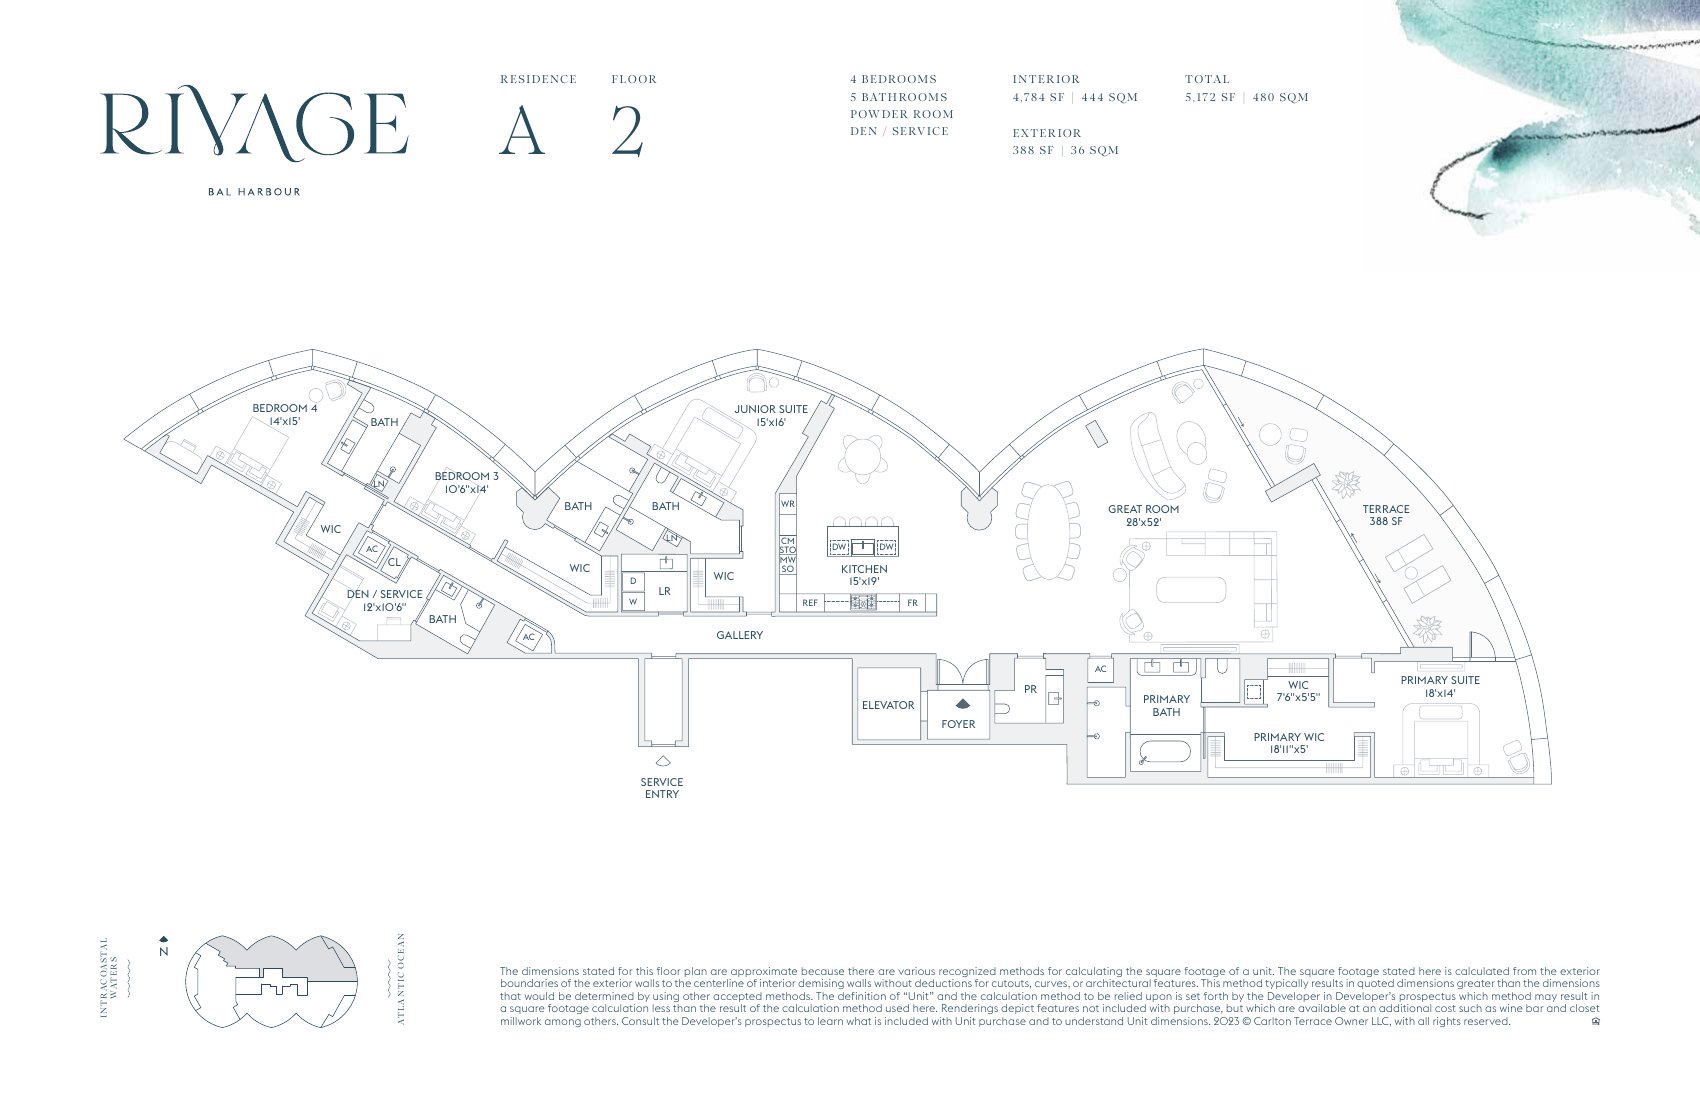
Floor 2: Interior 4,784 · Exterior 388 · Total 5,172 sq ft.
Floors 3 to 17: Interior 4,810 · Exterior 388 · Total 5,198 sq ft.
Residence A · floors 18 to 21
4 bedrooms · 6 bathrooms · powder room · office/bedroom · family room · den · service
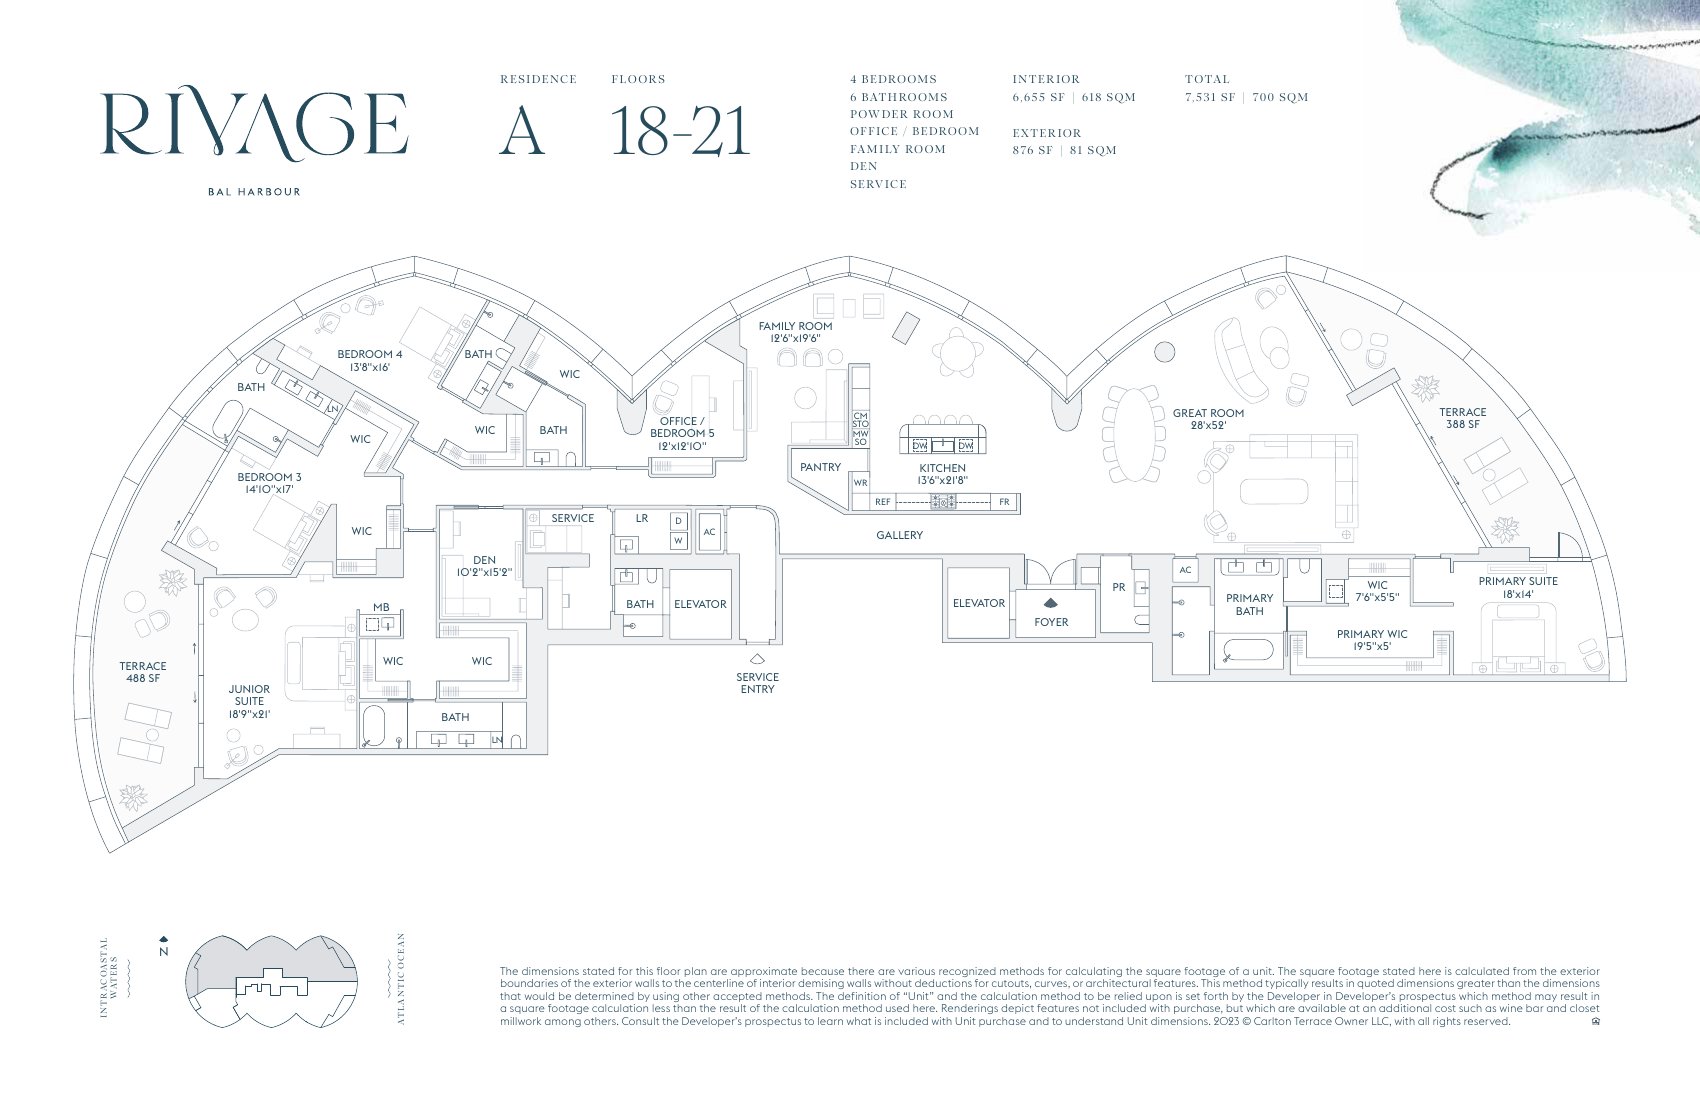
Interior 6,655 · Exterior 876 · Total 7,531 sq ft.
Two terraces, of 388 and 488 sq ft.
Residence B · floors 2 to 17
4 bedrooms · 5 bathrooms · powder room · den/service
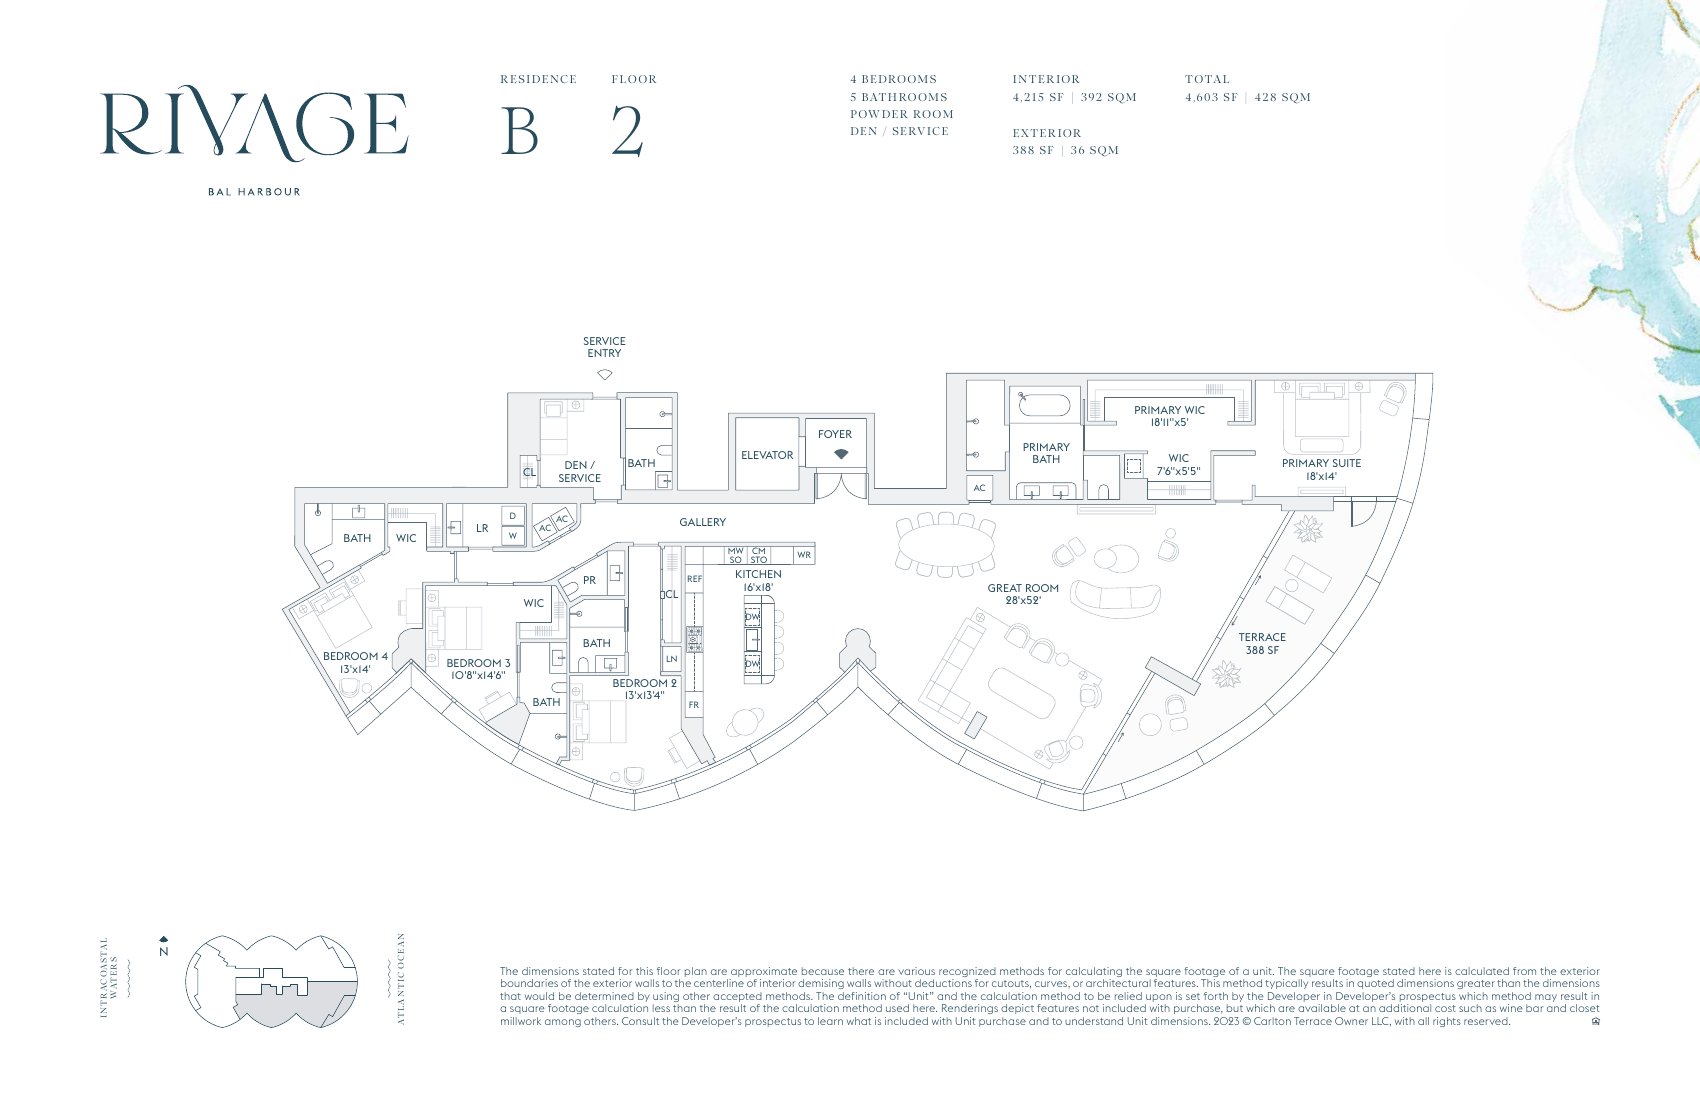
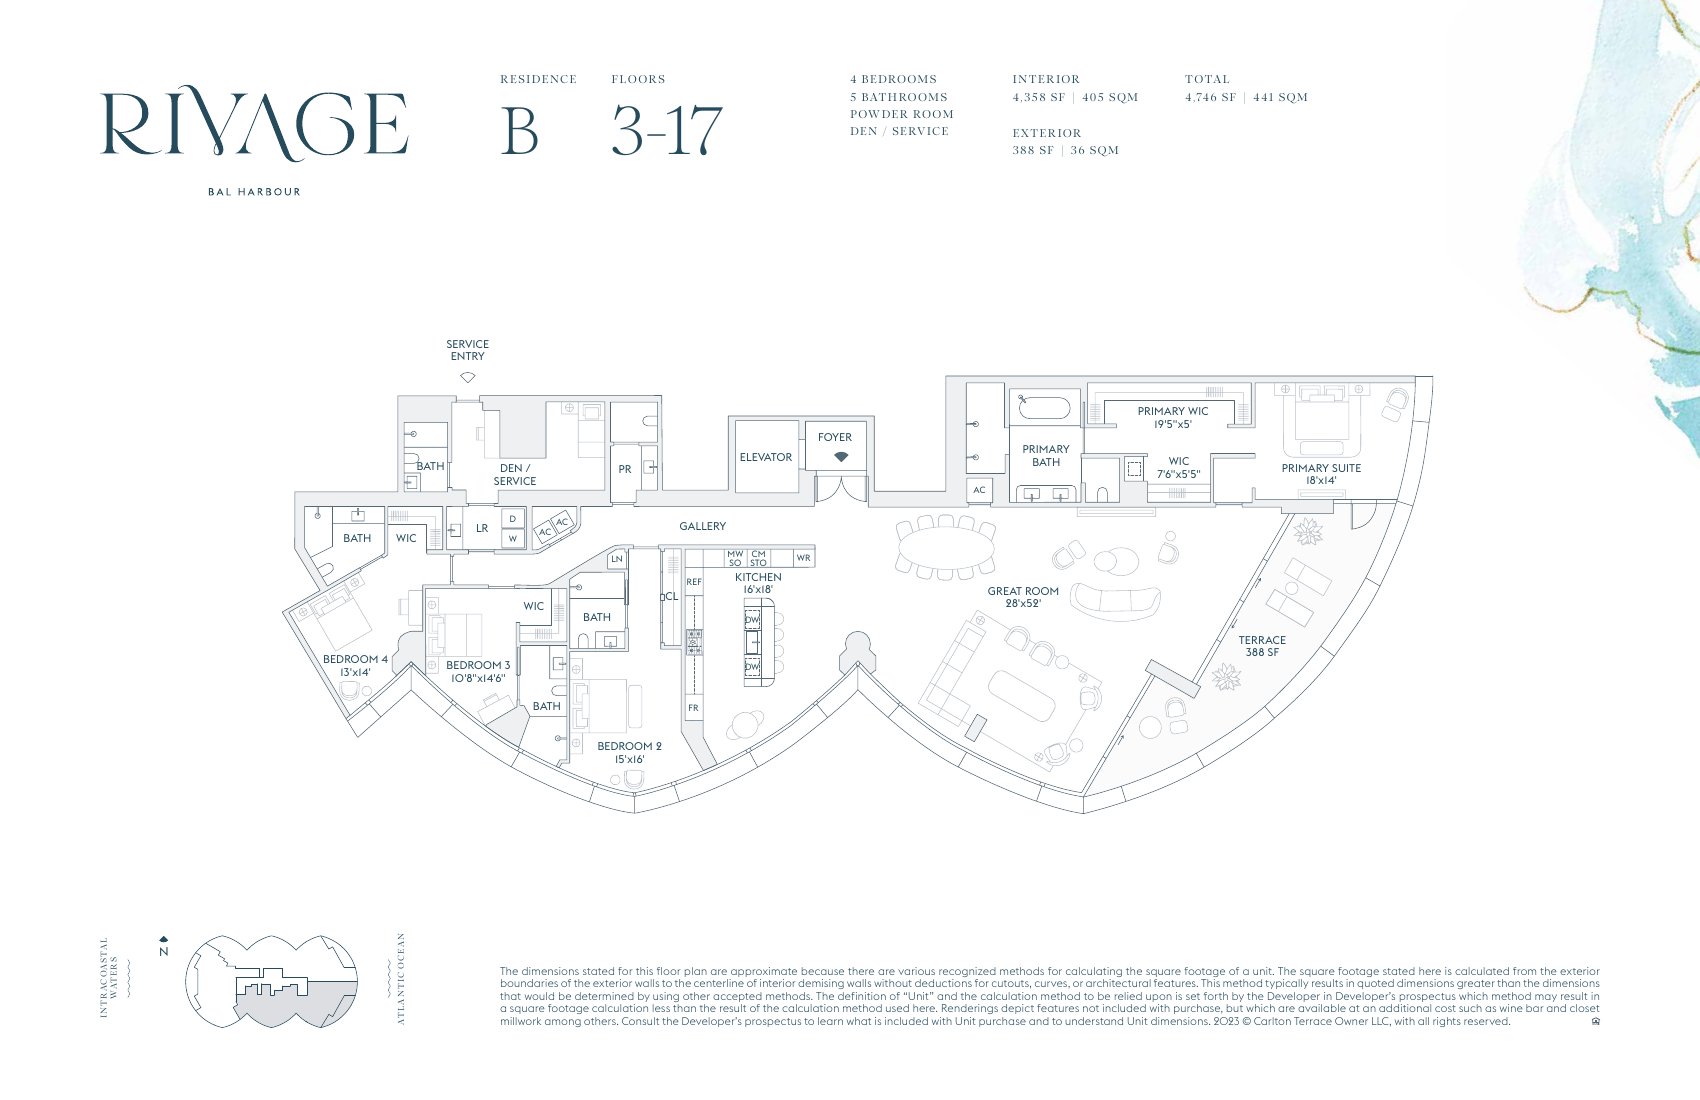
Floor 2: Interior 4,215 · Exterior 388 · Total 4,603 sq ft.
Floors 3 to 17: Interior 4,358 · Exterior 388 · Total 4,746 sq ft.
Residence B · floors 18 to 21
4 bedrooms · 6 bathrooms · powder room · office/bedroom · family room · service
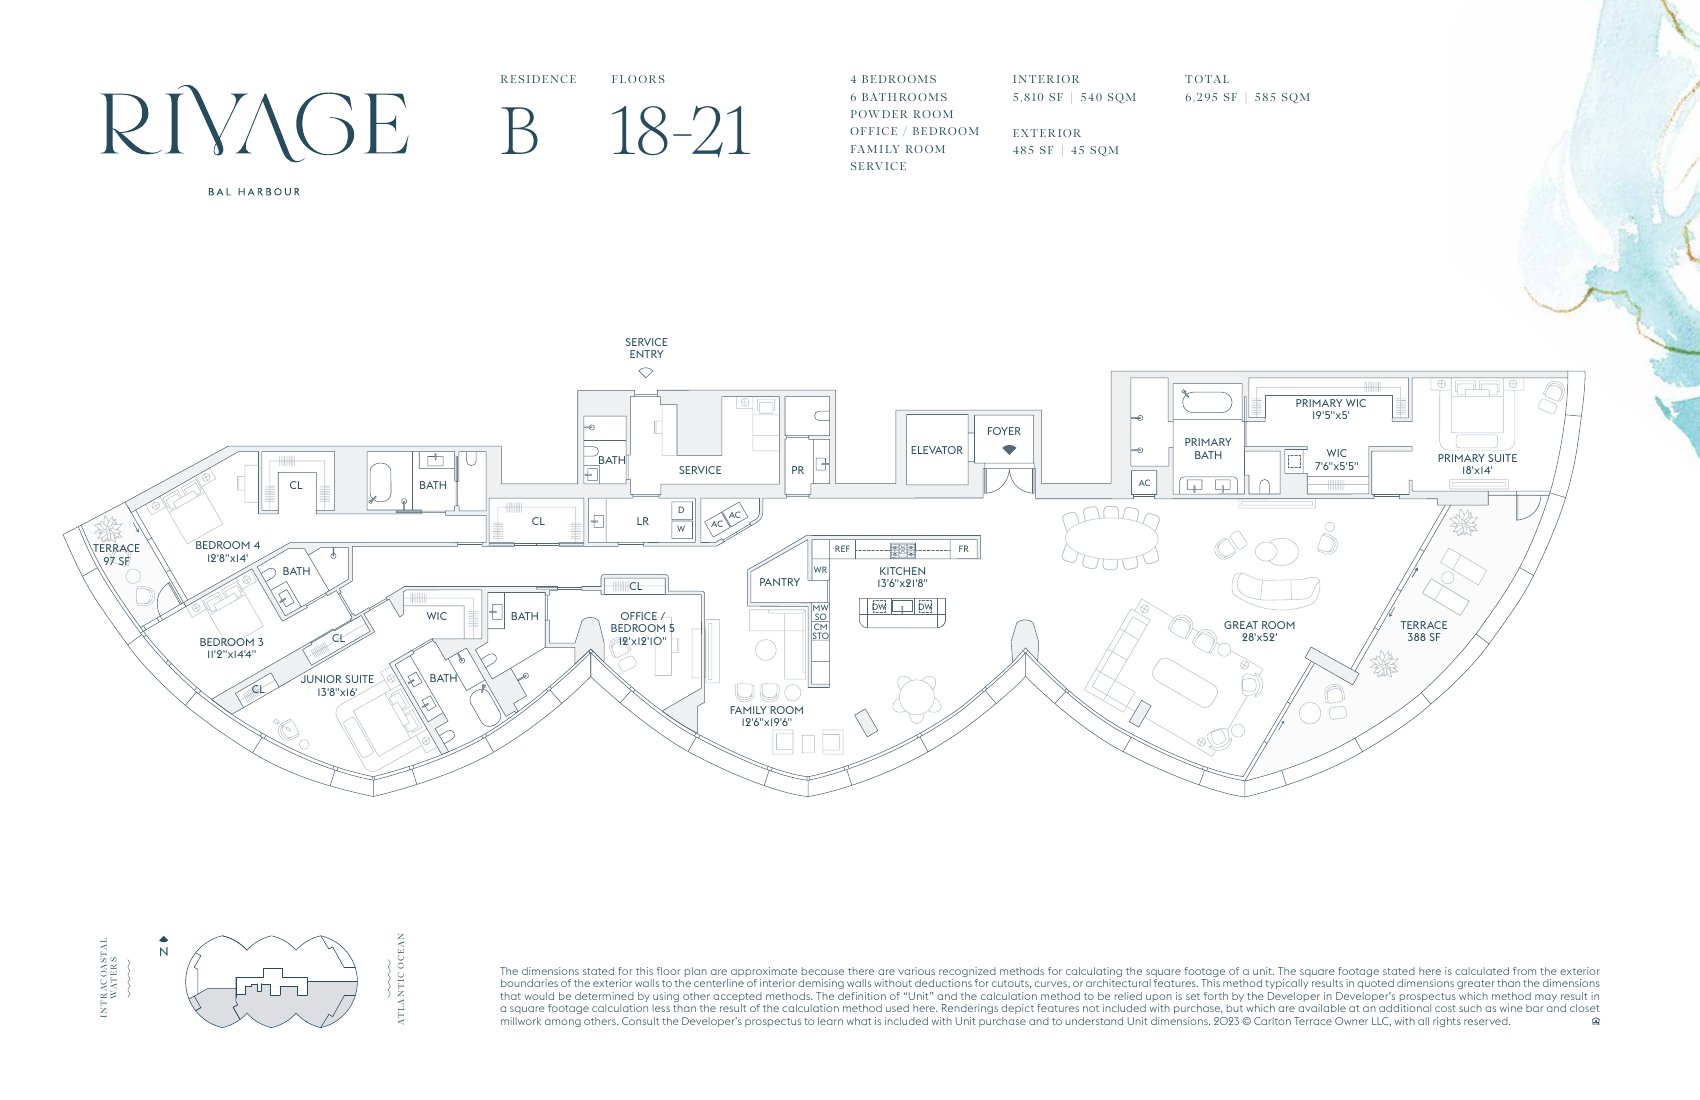
Interior 5,810 · Exterior 485 · Total 6,295 sq ft.
Two terraces, of 388 and 97 sq ft.
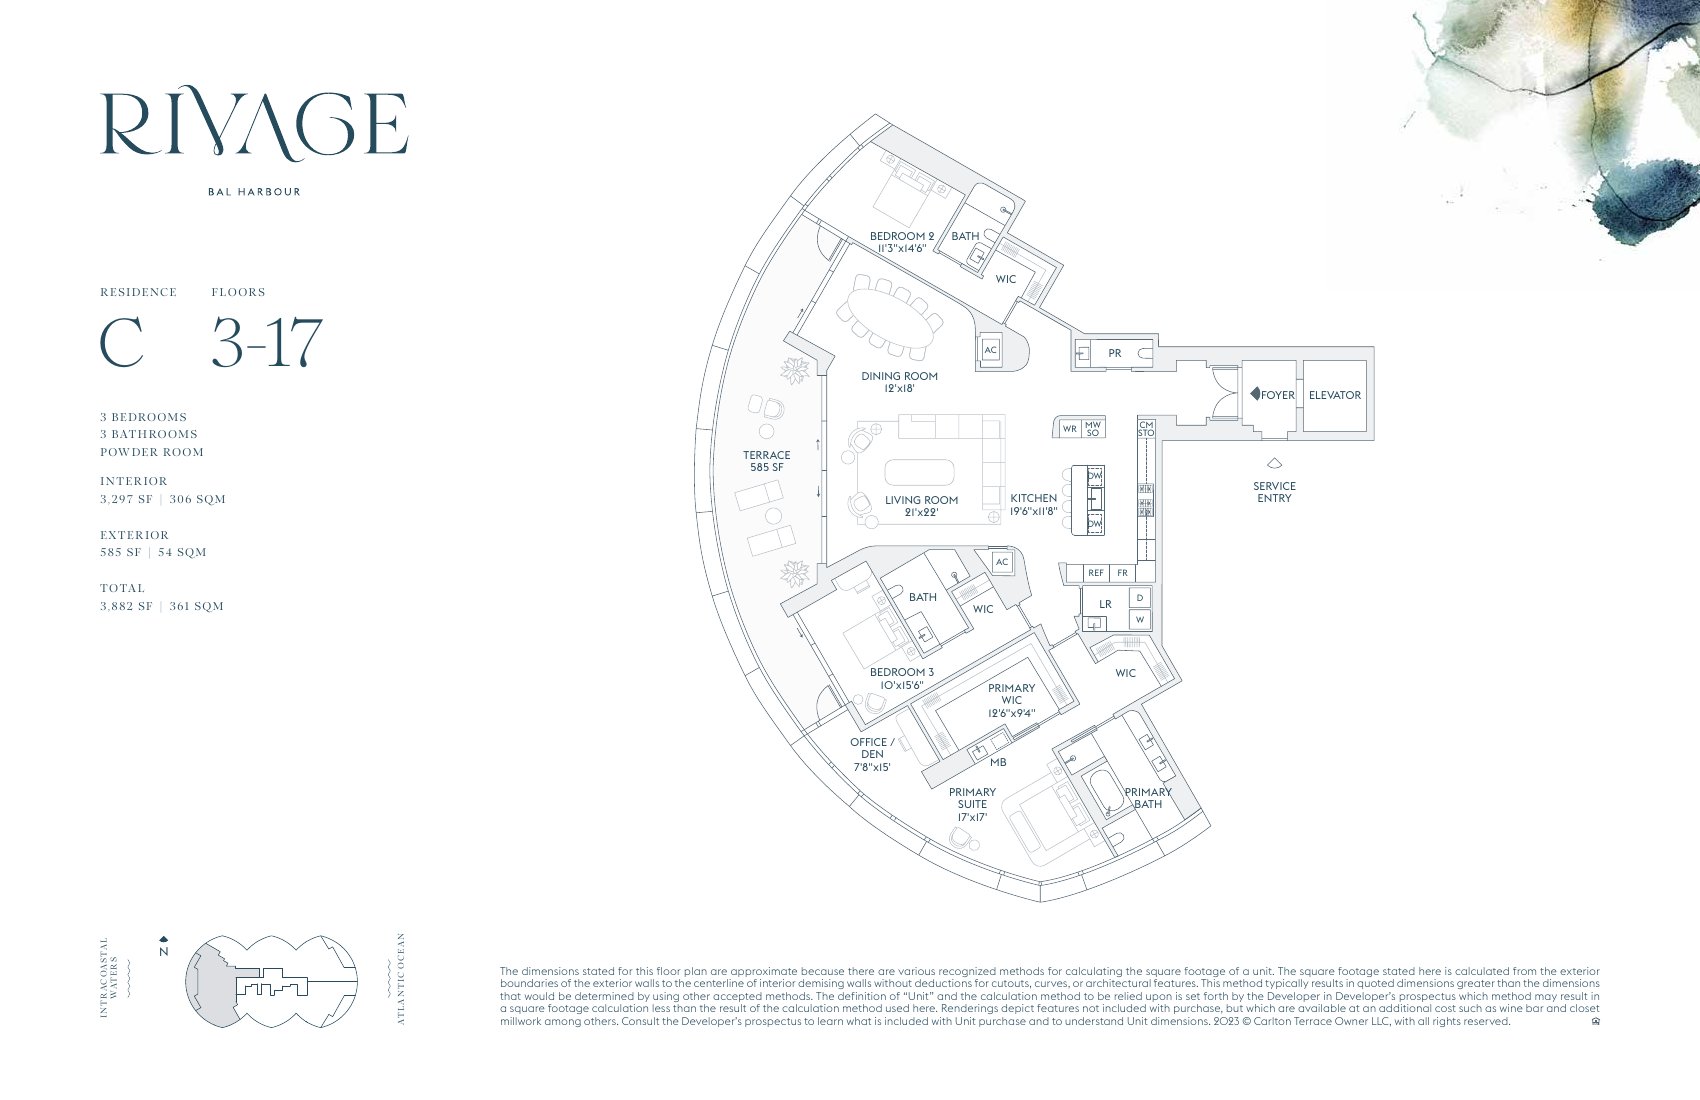
Residence C · floors 2 to 17
3 bedrooms · 3 bathrooms · powder room
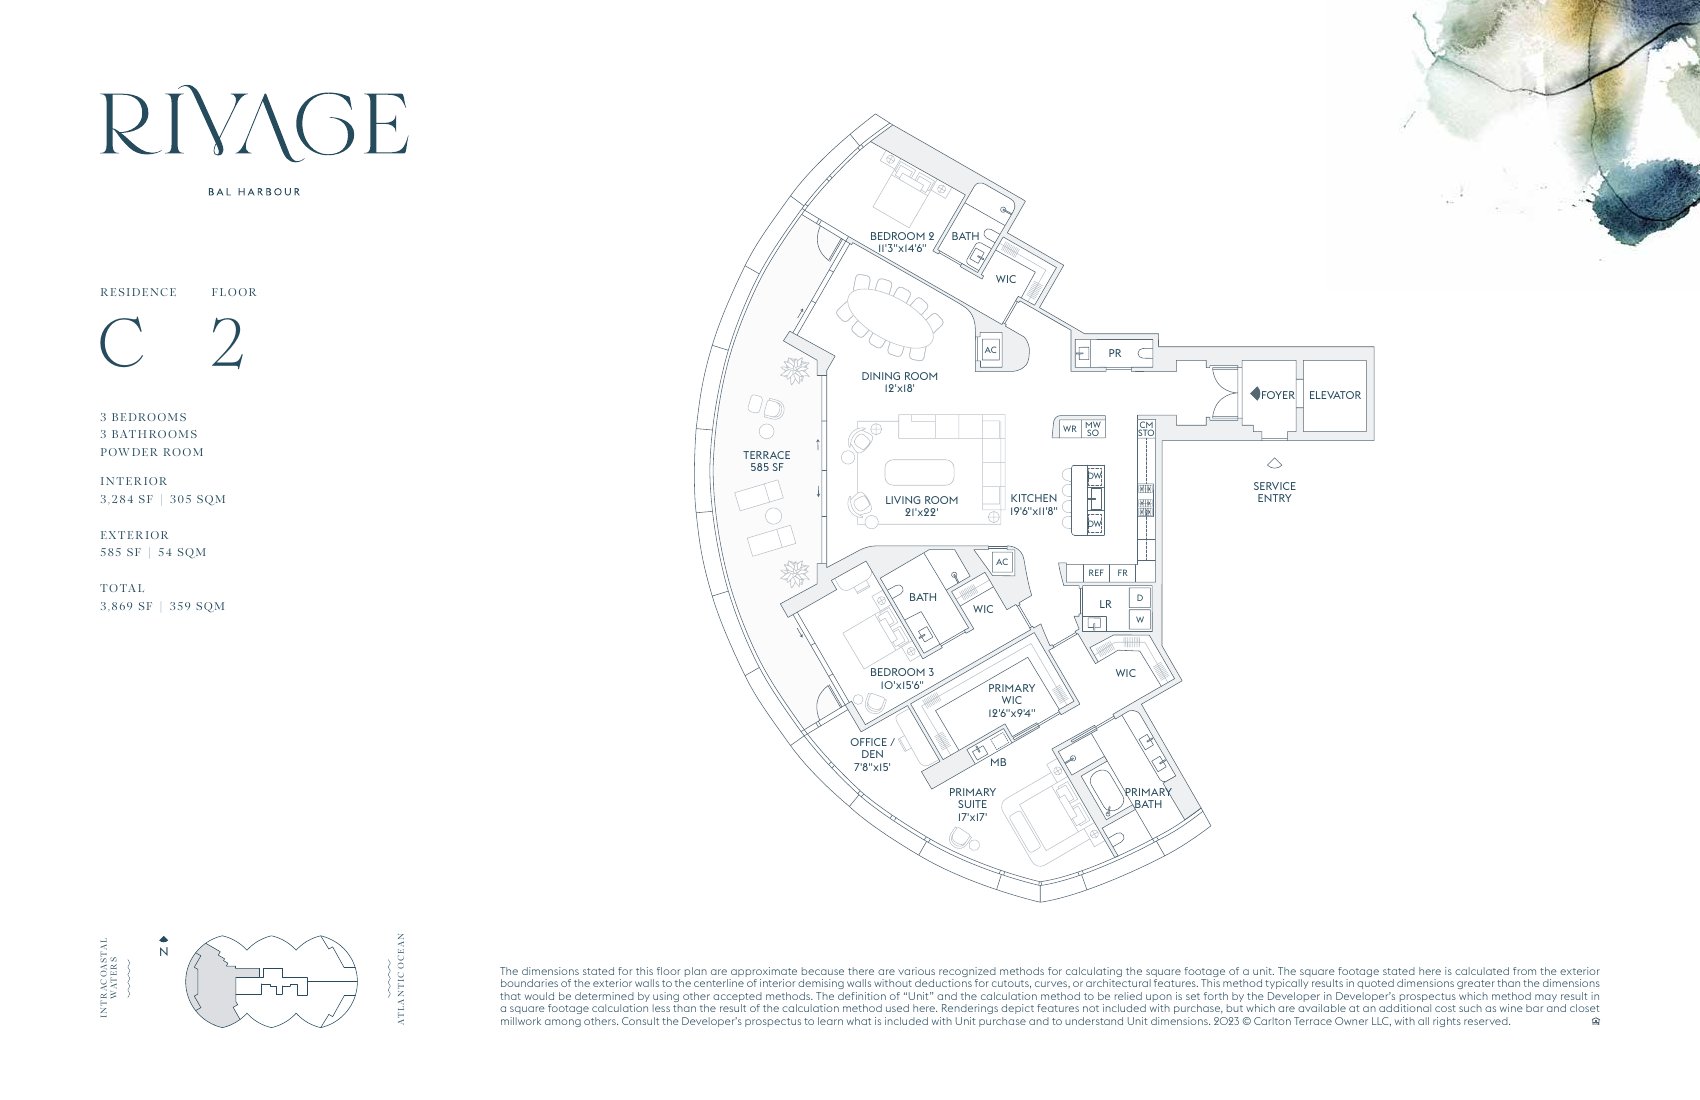
Floor 2: Interior 3,284 · Exterior 585 · Total 3,869 sq ft.
Floors 3 to 17: Interior 3,297 · Exterior 585 · Total 3,882 sq ft.
Ocean Penthouse A · floors 23 to 25
5 bedrooms · 7 bathrooms · 3 powder rooms · den/service · media room · game room · library/lounge · fitness studio · outdoor kitchen · pool · private elevator
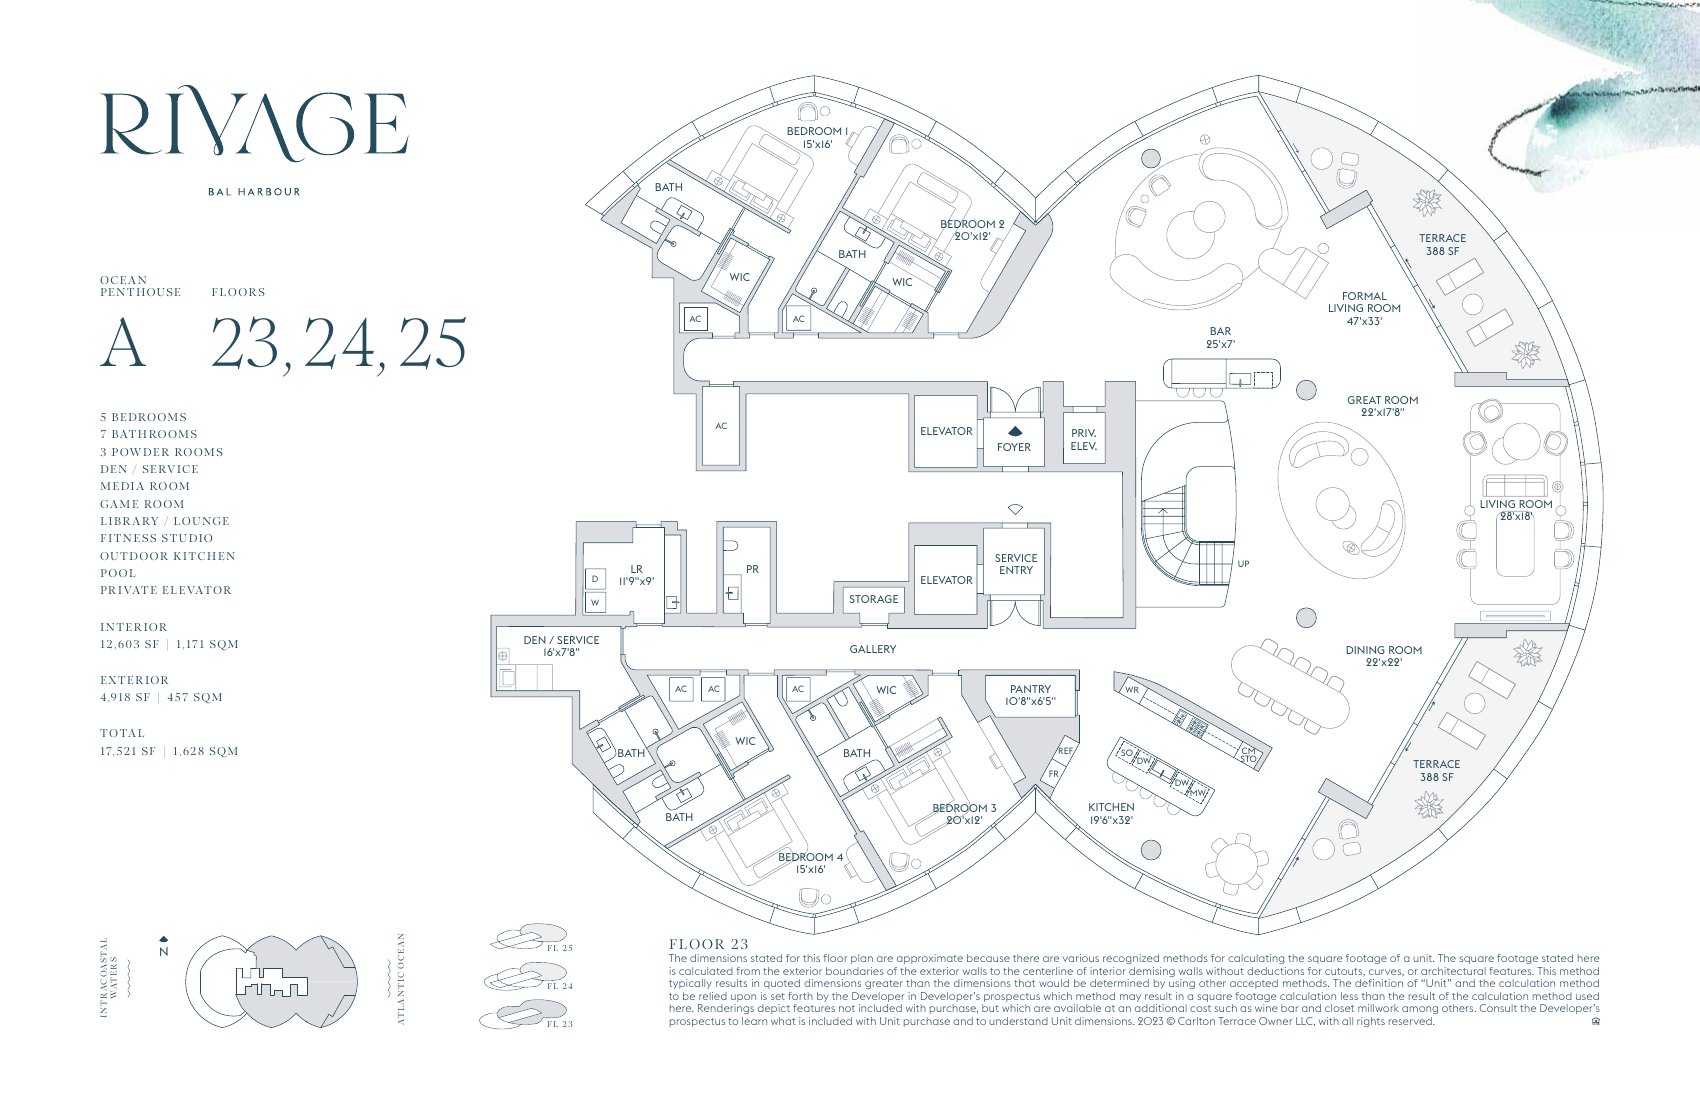
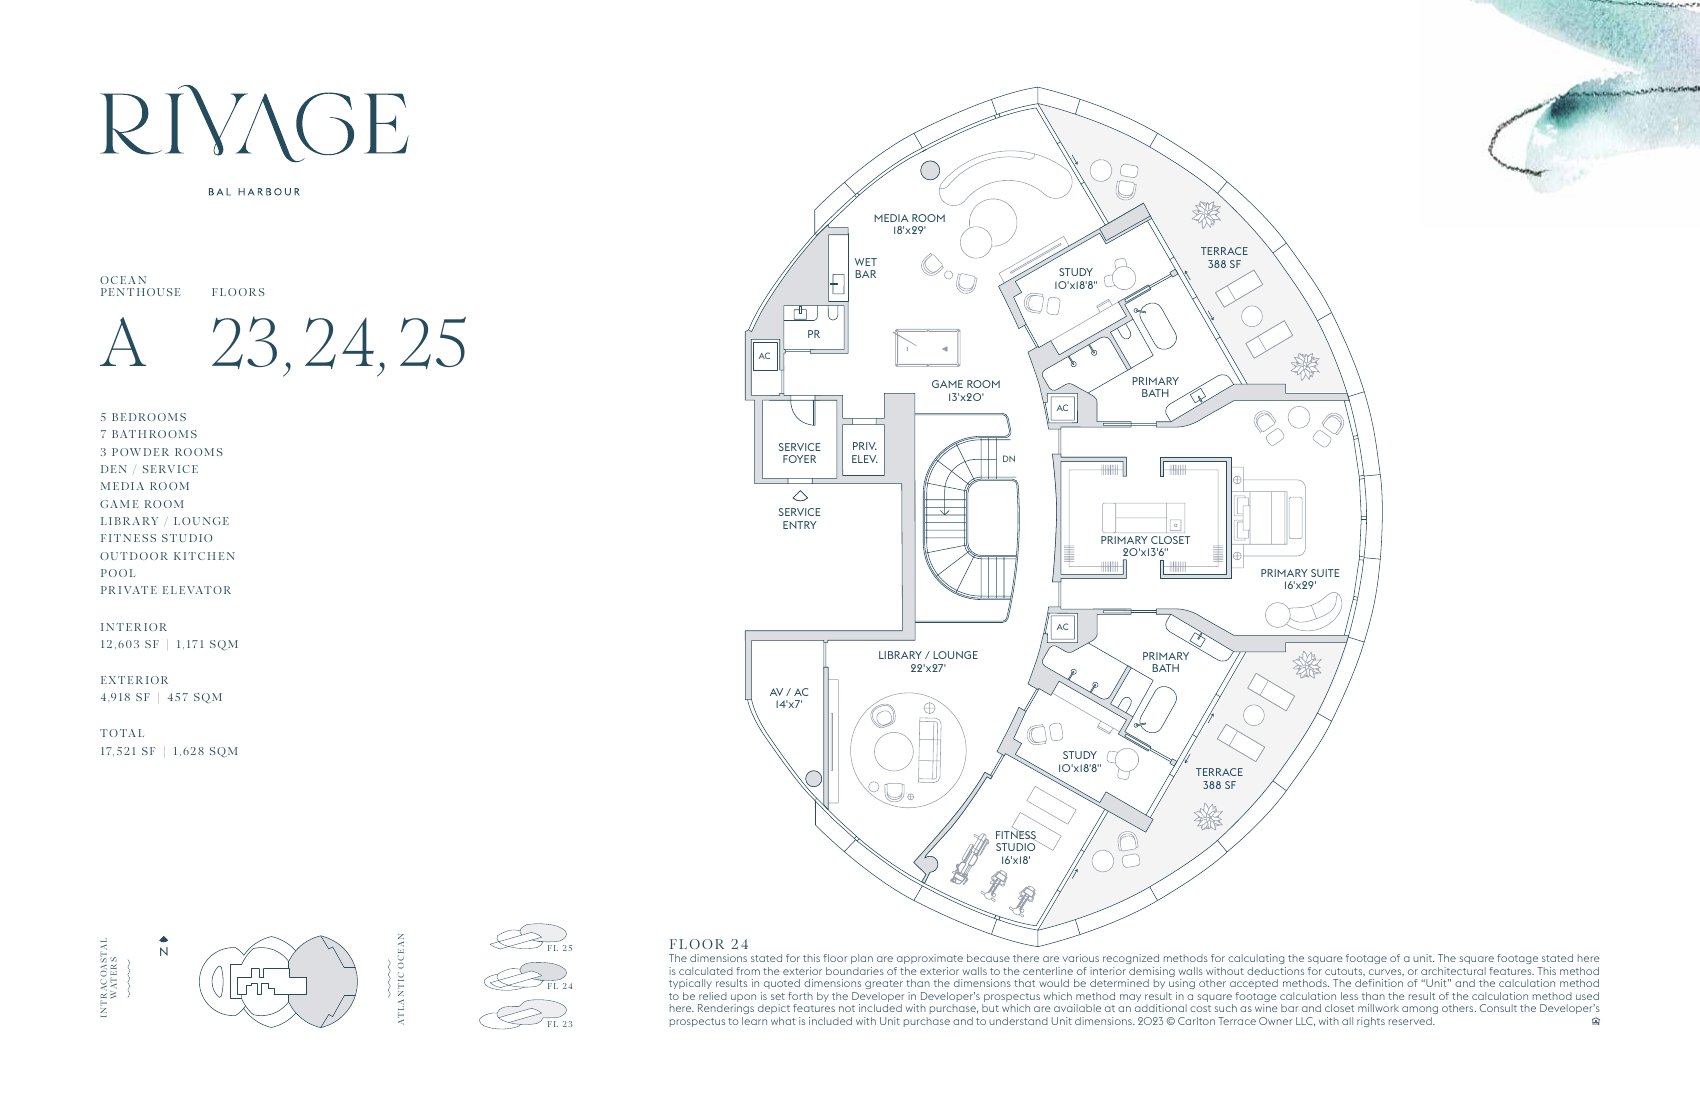
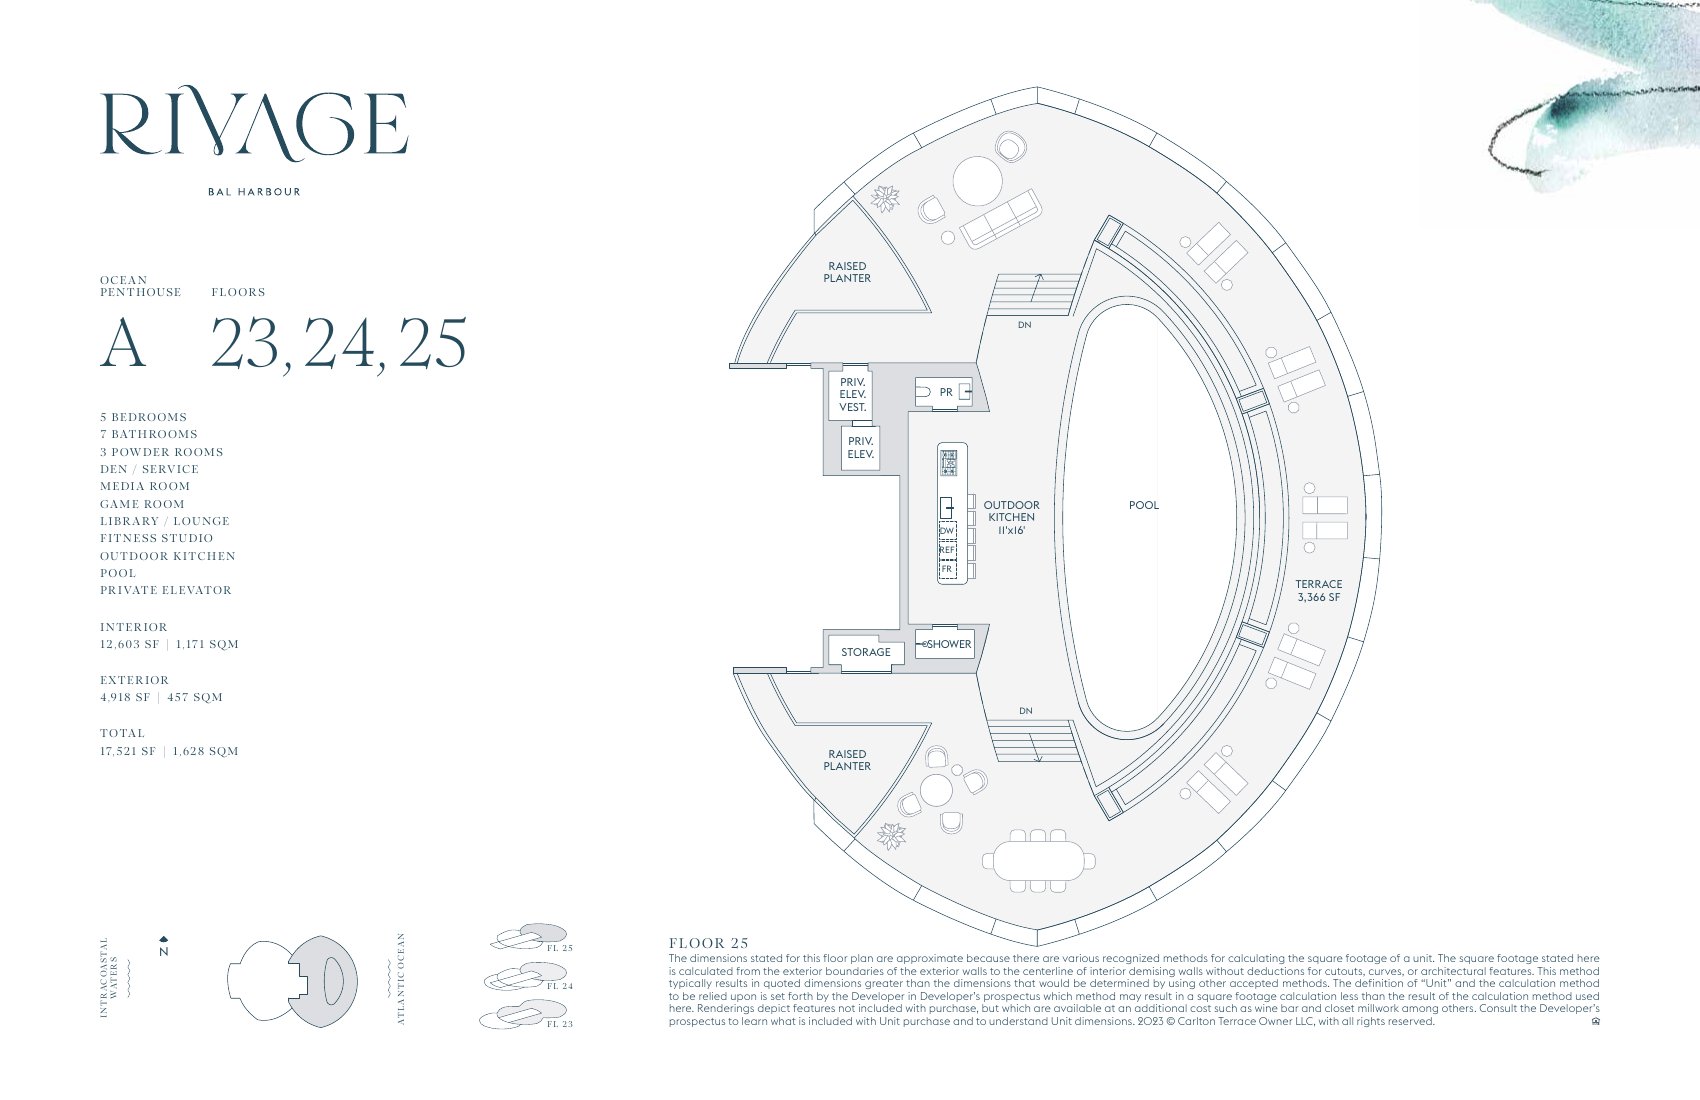
Interior 12,603 · Exterior 4,918 · Total 17,521 sq ft.
The floor 25 terrace is 3,366 sq ft.
I want the Ocean Penthouse A · WhatsApp
Bay Penthouse C · floors 22 to 24
5 bedrooms · 9 bathrooms · powder room · 2 den/service · family room · fitness studio · sky room · outdoor kitchen · pool · private elevator
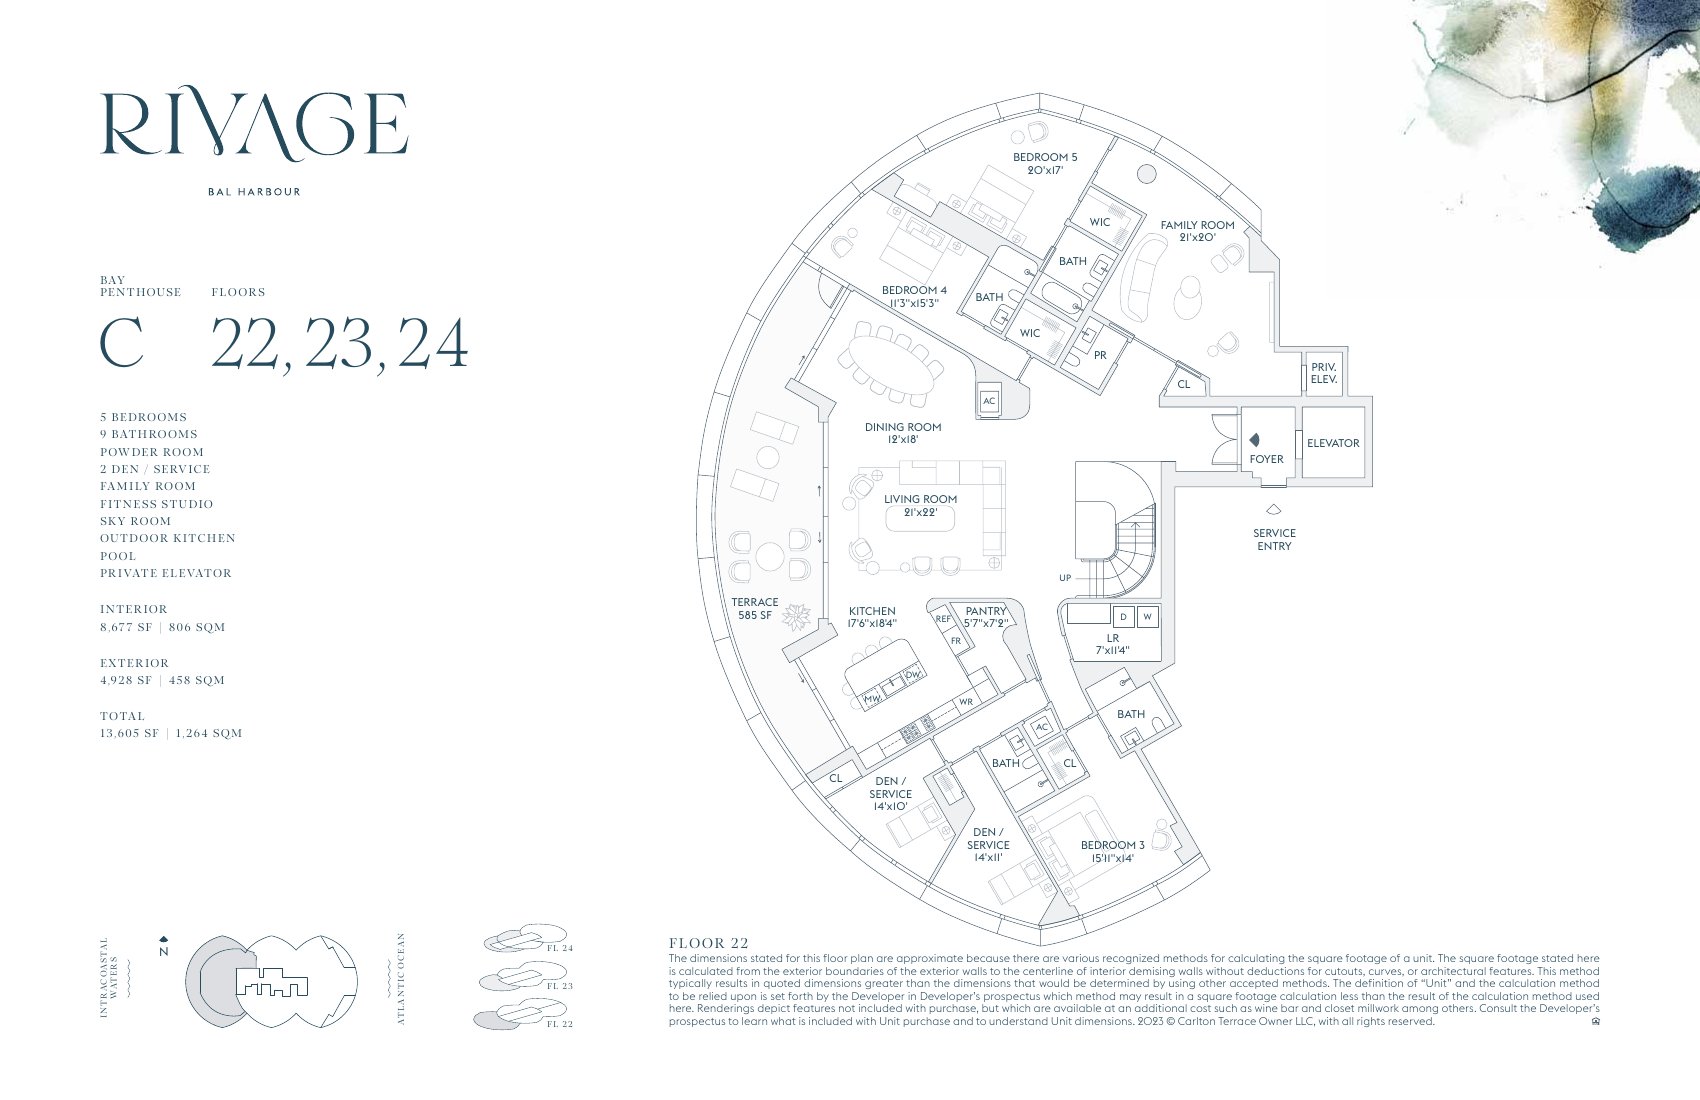
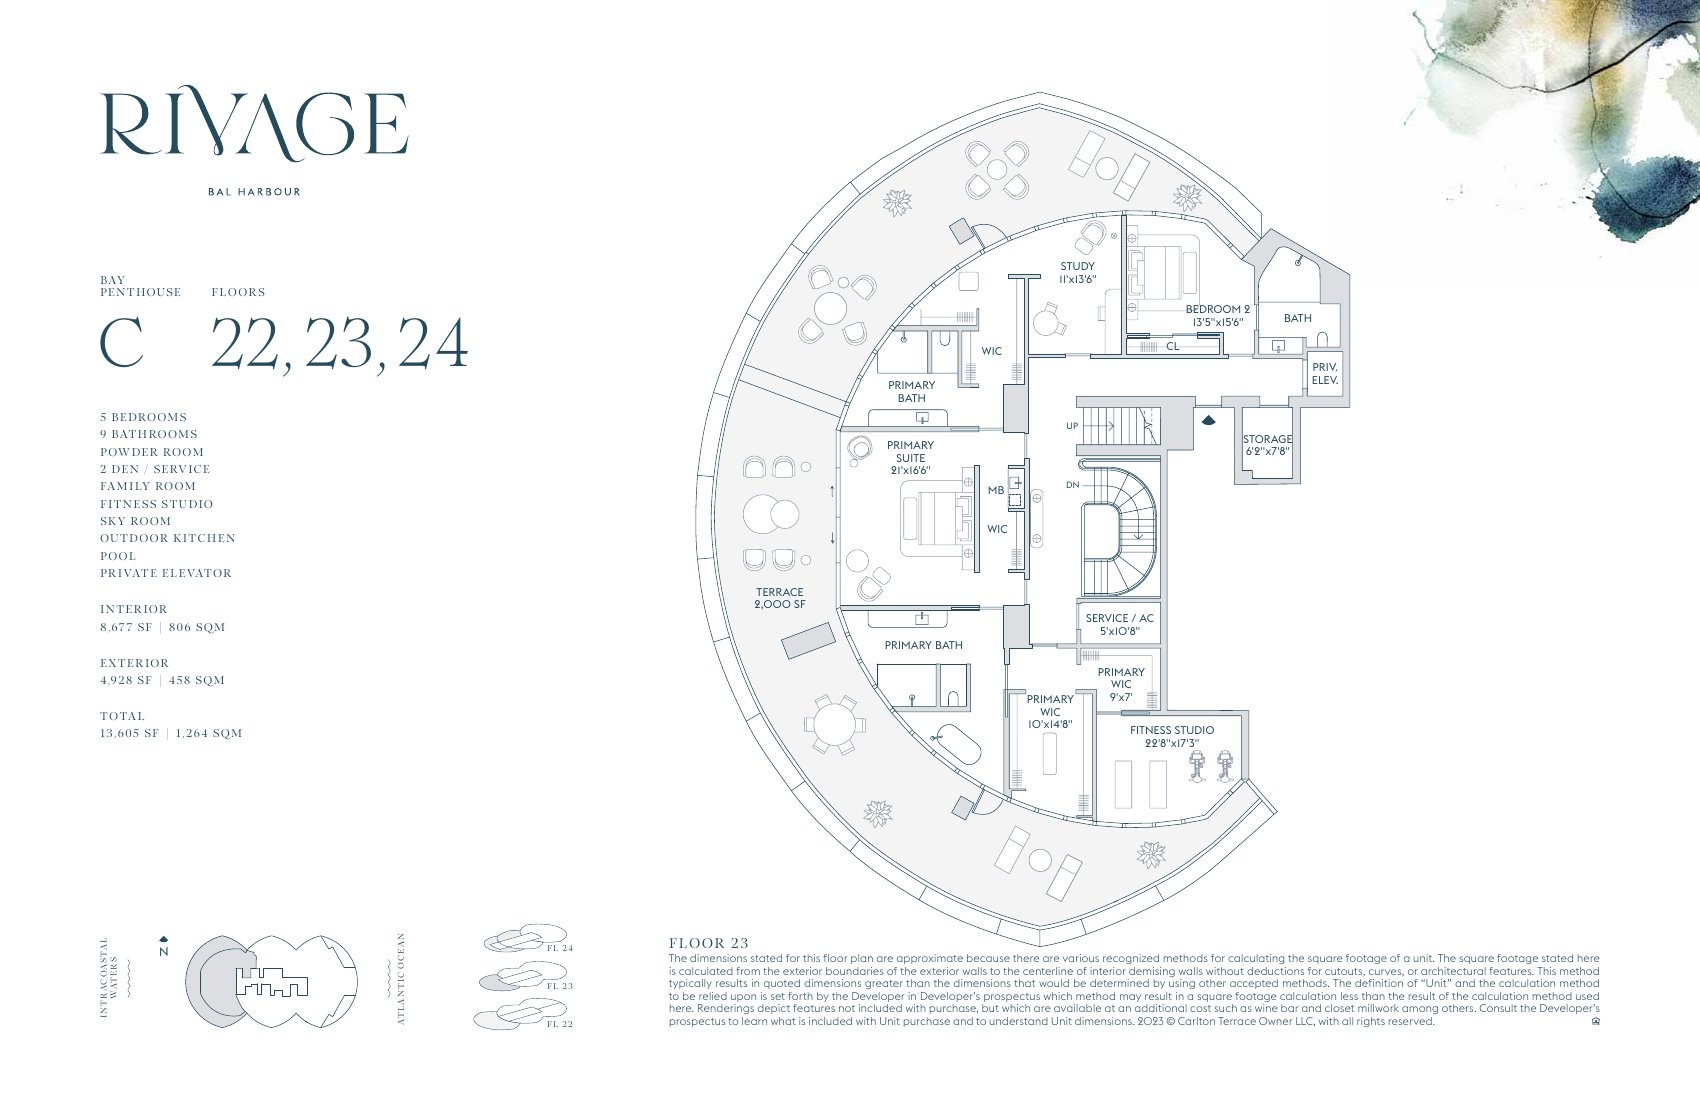
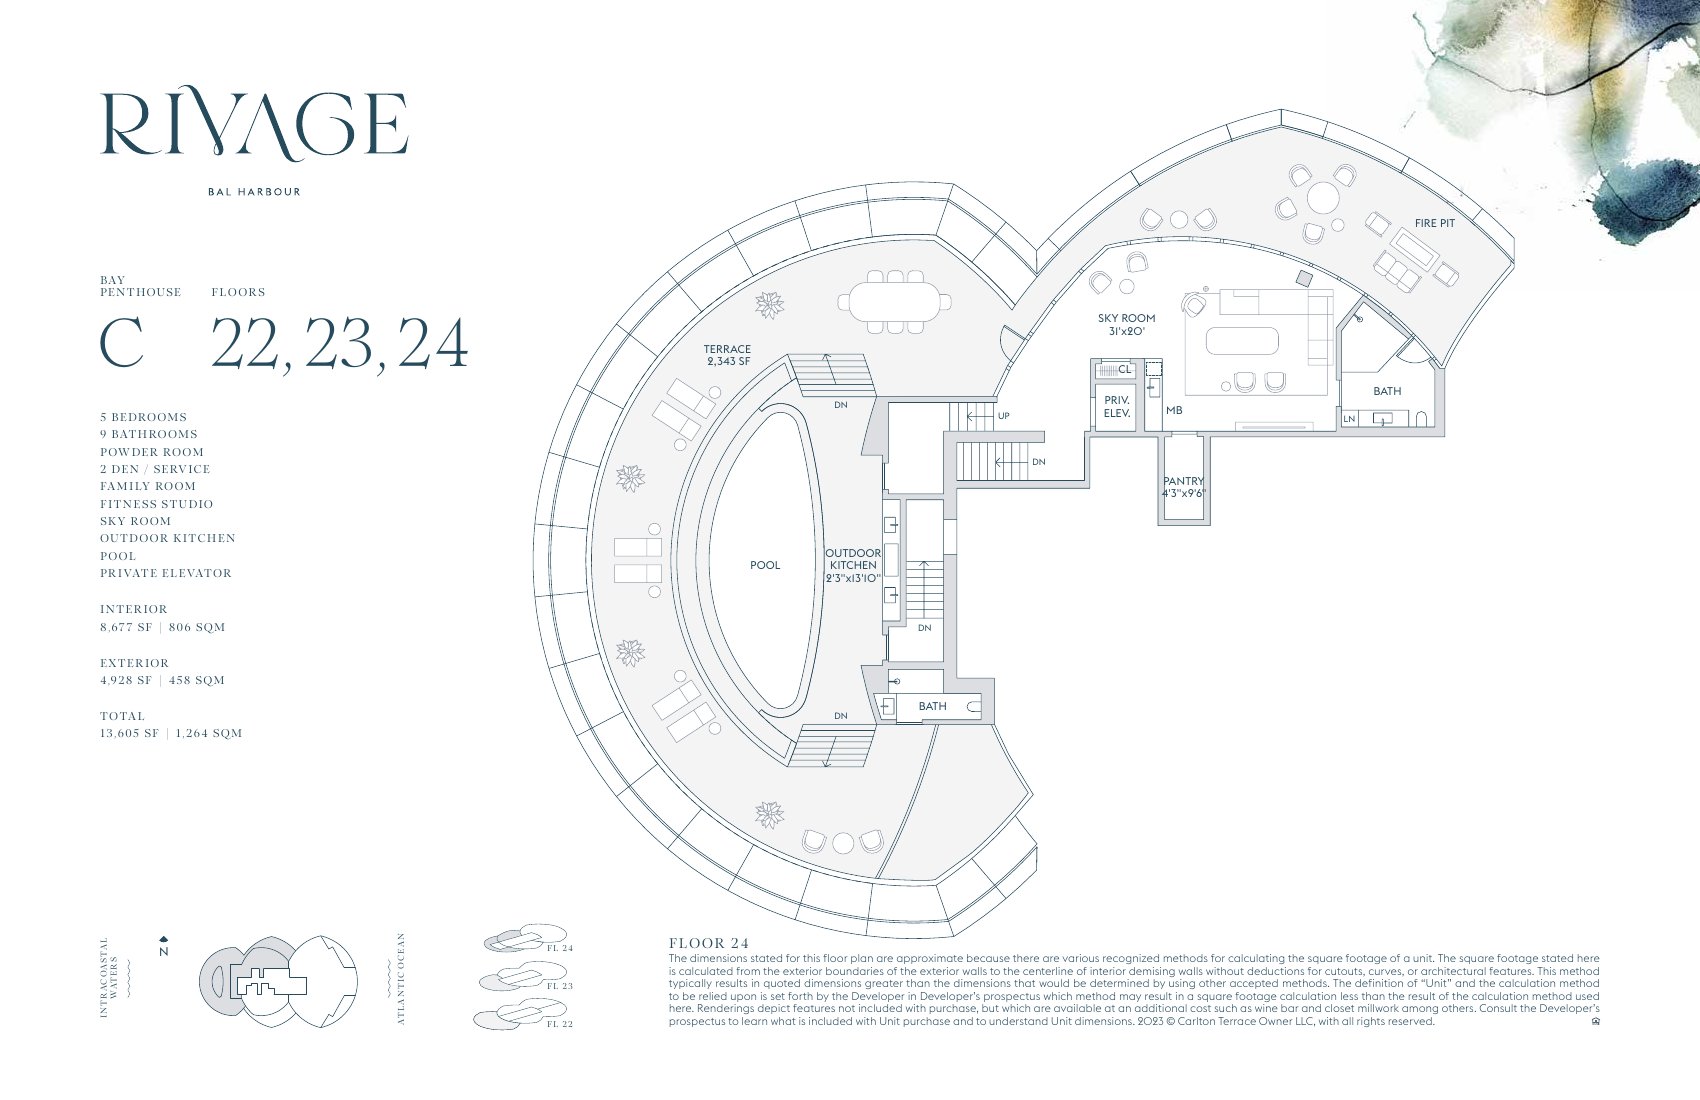
Interior 8,677 · Exterior 4,928 · Total 13,605 sq ft.
The floor 24 terrace is 2,343 sq ft.
I want the Bay Penthouse C · WhatsApp
Lower Penthouse A · floors 22 and 24
6 bedrooms · 9 bathrooms · 2 powder rooms · den · service · family room · sky room · wine room · outdoor kitchen · spa pool · private elevator
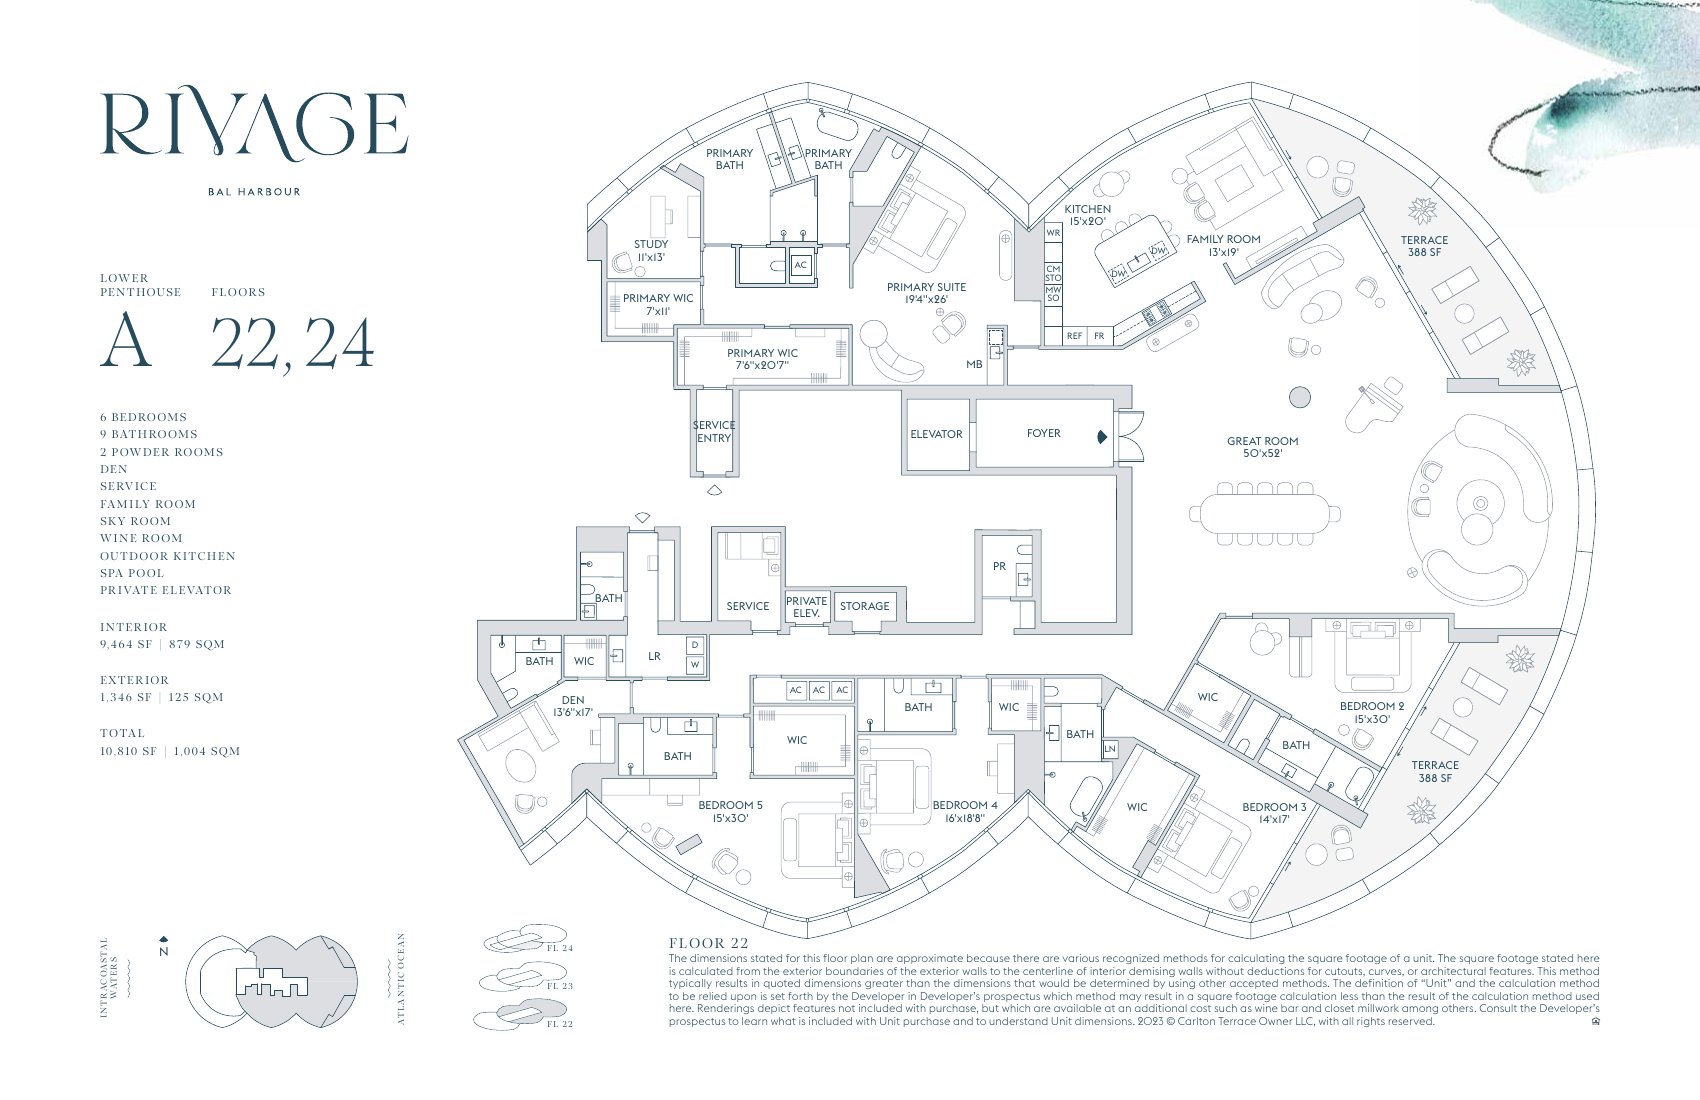
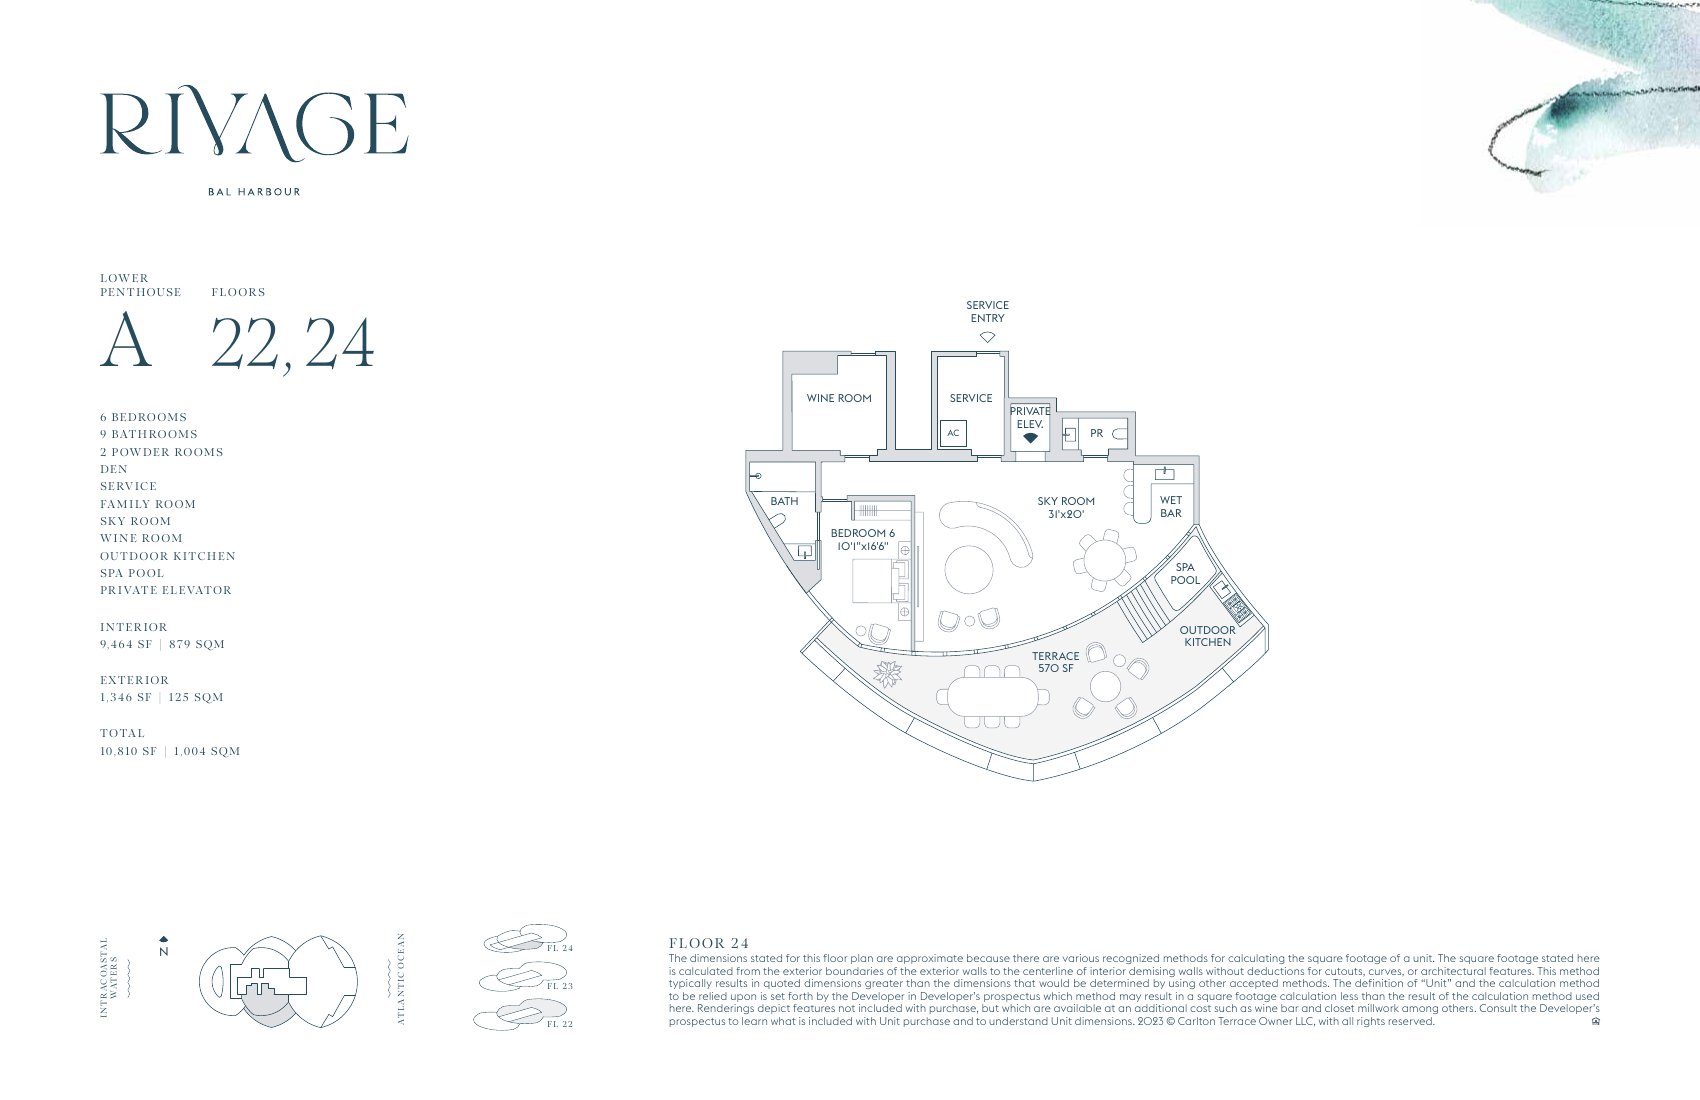
Interior 9,464 · Exterior 1,346 · Total 10,810 sq ft.
It occupies floors 22 and 24, not 23.
I want the Lower Penthouse A · WhatsApp
If the residence you want is not here
This page publishes the residences whose sheets the developer has published. If a line or a floor you want is not among them, tell me and I will confirm what exists.